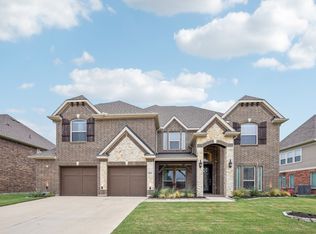
Bower Ranch beauty in Mansfield, TX! This elegant two-story spans 4,440 sq ft with 5 bedrooms and 4 full baths, perfectly designed for everyday living and memorable entertaining. Grand entry showcases a wrought-iron dual staircase and well-maintained hardwoods. Formal living and dining provide flexible gathering spaces, complemented by a dry bar under the stairs with generous storage. The oversized kitchen impresses with granite countertops, dual ovens, built-in microwave, 6-burner gas range, and a large walk-in pantry. Enjoy a cozy breakfast nook with window seating. Large main living room features a corner cast-stone fireplace and is overlooked by a dramatic second floor catwalk. First floor primary suite offers window seating, a jetted tub, large walk-in shower, dual sinks, and a spacious walk-in closet. A utility room with built-ins and a closet adds convenience. Upstairs delivers a dedicated media room, a large game room, and a second primary suite with en suite bath, ideal for multi-generational living. Outside, entertain on the covered patio with built-in grill. Highly sought after location with easy access to shopping, freeways, schools, and DFW Airport. Don’t miss this exceptional opportunity!
Sold
Street View
Price Unknown
4613 Great Plains Way, Mansfield, TX 76063
5beds
4,440sqft
Single Family Residence
Built in 2019
9,583 Square Feet Lot
$702,300 Zestimate®
$--/sqft
$4,055 Estimated rent
Home value
$702,300
$653,000 - $751,000
$4,055/mo
Zestimate® history
Owner options
List your home for rent
$4,055/mo
Rent Zestimate®
Find your next renter with Zillow Rental Manager. Plus, with online applications, you can quickly screen prospective tenants – for free.
$4,055/mo
Rent Zestimate®
Refinance and save
$650/mo
Est. payment
Refinancing to a lower rate could help reduce your monthly payments and save thousands over the life of the loan.
$650/mo
Est. payment
Explore your selling options
Work with a Zillow partner agent
Leverage their expertise and Zillow's premium Showcase listings to get your home seen by more buyers.
Get startedList with your own agent
Get your home in front of millions of buyers by listing it on Zillow.
Learn how to do itSell it yourself
Take full control of how buyers see your home on Zillow by listing For Sale by Owner (FSBO).
List your homeWhat's special
Built-in microwaveWell-maintained hardwoodsLarge walk-in showerSpacious walk-in closetJetted tubLarge game roomDedicated media room
Zillow last checked:
Listing updated:
Listed by:
Ann Weaver 0431986 817-473-7661,
CENTURY 21 Judge Fite Co. 817-473-7661
Bought with:
Allan White
Texas Legacy Realty
Source: NTREIS,MLS#: 21153664
Facts & features
Interior
Bedrooms & bathrooms
- Bedrooms: 5
- Bathrooms: 4
- Full bathrooms: 4
Primary bedroom
- Features: Ceiling Fan(s), Dual Sinks, En Suite Bathroom, Jetted Tub, Separate Shower, Walk-In Closet(s)
- Level: First
- Dimensions: 16 x 18
Primary bedroom
- Features: Ceiling Fan(s), En Suite Bathroom
- Level: Second
- Dimensions: 12 x 17
Bedroom
- Features: Ceiling Fan(s)
- Level: First
- Dimensions: 13 x 13
Bedroom
- Features: Ceiling Fan(s)
- Level: Second
- Dimensions: 11 x 13
Bedroom
- Features: Ceiling Fan(s)
- Level: Second
- Dimensions: 13 x 15
Dining room
- Level: First
- Dimensions: 13 x 15
Game room
- Level: Second
- Dimensions: 18 x 27
Kitchen
- Features: Built-in Features, Eat-in Kitchen, Granite Counters, Kitchen Island, Walk-In Pantry
- Level: First
- Dimensions: 15 x 25
Living room
- Level: First
- Dimensions: 16 x 13
Living room
- Features: Ceiling Fan(s), Fireplace
- Level: First
- Dimensions: 20 x 23
Media room
- Level: Second
- Dimensions: 18 x 20
Utility room
- Features: Built-in Features
- Level: First
- Dimensions: 7 x 10
Heating
- Central
Cooling
- Electric
Appliances
- Included: Dishwasher, Gas Range, Microwave
Features
- Dry Bar, Kitchen Island, Multiple Staircases, Pantry, Walk-In Closet(s)
- Flooring: Hardwood
- Has basement: No
- Number of fireplaces: 1
- Fireplace features: Gas
Interior area
- Total interior livable area: 4,440 sqft
Property
Parking
- Total spaces: 3
- Parking features: Garage
- Attached garage spaces: 3
Features
- Levels: One
- Stories: 1
- Patio & porch: Covered
- Exterior features: Outdoor Grill
- Pool features: None
Lot
- Size: 9,583 Square Feet
Details
- Parcel number: 42561033
Construction
Type & style
- Home type: SingleFamily
- Architectural style: Detached
- Property subtype: Single Family Residence
Condition
- Year built: 2019
Utilities & green energy
- Sewer: Public Sewer
- Water: Public
- Utilities for property: Sewer Available, Water Available
Community & HOA
Community
- Subdivision: Bower Ranch Add
HOA
- Has HOA: Yes
- Services included: All Facilities, Association Management
- HOA fee: $650 annually
- HOA name: Bower Ranch HOA
- HOA phone: 817-200-7606
Location
- Region: Mansfield
Financial & listing details
- Tax assessed value: $846,683
- Annual tax amount: $16,239
- Date on market: 1/14/2026
- Cumulative days on market: 51 days
- Listing terms: Cash,Conventional,FHA,VA Loan
- Exclusions: Drapes, Pool Table, Pool Cue
Price history
| Date | Event | Price |
|---|---|---|
| 3/31/2026 | Sold | -- |
Source: NTREIS #21153664 Report a problem | ||
| 3/17/2026 | Pending sale | $750,000$169/sqft |
Source: NTREIS #21153664 Report a problem | ||
| 3/9/2026 | Contingent | $750,000$169/sqft |
Source: NTREIS #21153664 Report a problem | ||
| 1/14/2026 | Listed for sale | $750,000-3.2%$169/sqft |
Source: NTREIS #21153664 Report a problem | ||
| 12/11/2025 | Listing removed | $775,000$175/sqft |
Source: NTREIS #21057496 Report a problem | ||
| 9/11/2025 | Listed for sale | $775,000$175/sqft |
Source: NTREIS #21057496 Report a problem | ||
Public tax history
| Year | Property taxes | Tax assessment |
|---|---|---|
| 2025 | $14,699 +6.4% | $846,683 |
| 2024 | $13,819 +6.4% | $846,683 +6.7% |
| 2023 | $12,985 -9.1% | $793,312 +18.8% |
| 2022 | $14,288 +4.2% | $668,036 +24.5% |
| 2021 | $13,717 +4.7% | $536,496 +5.8% |
| 2020 | $13,103 | $506,946 |
Find assessor info on the county website
Neighborhood: 76063
Nearby homes
- $623,800-- bd-- ba3.5k sqft4615 Great Plains Way, Mansfield, TX 76063Off Market
- $--5 bd4 ba4.1k sqft4611 Great Plains Way, Mansfield, TX 76063Sold
- $700,300-- bd-- ba4.8k sqft4710 Antebellum Ln, Mansfield, TX 76063Off Market
- $674,200-- bd-- ba3.9k sqft4708 Antebellum Ln, Mansfield, TX 76063Off Market
- $669,600-- bd-- ba3.9k sqft4617 Great Plains Way, Mansfield, TX 76063Off Market
- $682,000-- bd-- ba3.9k sqft4609 Great Plains Way, Mansfield, TX 76063Off Market
- $673,1005 bd4 ba4.3k sqft4712 Antebellum Ln, Mansfield, TX 76063Off Market
- $837,200-- bd-- ba4.4k sqft4614 Great Plains Way, Mansfield, TX 76063Off Market
Nearby schools
GreatSchools rating
- 6/10Judy Miller Elementary SchoolGrades: PK-4Distance: 0.3 mi
- 9/10Danny Jones Middle SchoolGrades: 7-8Distance: 1 mi
- 8/10Mansfield Lake Ridge High SchoolGrades: 9-12Distance: 0.3 mi
Schools provided by the listing agent
- Elementary: Judy Miller
- Middle: Jones
- High: Mansfield Lake Ridge
- District: Mansfield ISD
Source: NTREIS. This data may not be complete. We recommend contacting the local school district to confirm school assignments for this home.
Get a cash offer in 3 minutes
Find out how much your home could sell for in as little as 3 minutes with a no-obligation cash offer.
Estimated market value
$702,300
Get a cash offer in 3 minutes
Find out how much your home could sell for in as little as 3 minutes with a no-obligation cash offer.
Estimated market value
$702,300
- Texas
- Tarrant County
- Mansfield
- 76063
- 4613 Great Plains Way
Nearby cities
Nearby neighborhoods
Nearby zip codes
Other Mansfield Topics
