Ready move in condition. One owner home. Newly updated bright kitchen with solid surface counter tops and stain less steel appliances and a kitchen island. Separate dining room that opens out onto a newly built back deck. Family room with fireplace is open to dining room and kitchen. Home has 4 bedrooms and 3 full baths. The possibility of 2 main en-suites is offered with this floor plan. Lower level could be used as in-law suite or teenage suite. Lower level has it's own private entry from outside. New flooring throughout the home as well. Nice extra bonus outbuilding/workshop with electricity and blown in insulation. Come take a look!
Closed
$294,900
4613 Hamlet Walk SE, Conyers, GA 30094
4beds
1,550sqft
Single Family Residence
Built in 1986
0.6 Acres Lot
$286,000 Zestimate®
$190/sqft
$1,931 Estimated rent
Home value
$286,000
$252,000 - $326,000
$1,931/mo
Zestimate® history
Owner options
List your home for rent
$1,931/mo
Rent Zestimate®
Find your next renter with Zillow Rental Manager. Plus, with online applications, you can quickly screen prospective tenants – for free.
$1,931/mo
Rent Zestimate®
Refinance and save
$1,886/mo
Est. payment
Refinancing to a lower rate could help reduce your monthly payments and save thousands over the life of the loan.
$1,886/mo
Est. payment
Explore your selling options
Work with a Zillow partner agent
Leverage their expertise and Zillow's premium Showcase listings to get your home seen by more buyers.
Get startedList with your own agent
Get your home in front of millions of buyers by listing it on Zillow.
Learn how to do itSell it yourself
Take full control of how buyers see your home on Zillow by listing For Sale by Owner (FSBO).
List your homeWhat's special
Zillow last checked:
Listing updated:
Listed by:
Julie Wynn 404-392-6147,
Southern Classic Realtors
Bought with:
Heidy Pinto, 437219
Fathom Realty GA, LLC
Source: GAMLS,MLS#: 10370193
Facts & features
Interior
Bedrooms & bathrooms
- Bedrooms: 4
- Bathrooms: 3
- Full bathrooms: 3
Rooms
- Room types: Bonus Room, Exercise Room, Family Room, Foyer, Office
Dining room
- Features: Separate Room
Heating
- Central, Electric, Heat Pump
Cooling
- Attic Fan, Ceiling Fan(s), Central Air, Electric, Heat Pump
Appliances
- Included: Dishwasher, Microwave, Oven/Range (Combo), Refrigerator, Stainless Steel Appliance(s)
- Laundry: In Garage
Features
- In-Law Floorplan, Roommate Plan, Split Bedroom Plan, Split Foyer, Entrance Foyer
- Flooring: Carpet, Laminate, Tile
- Basement: Bath Finished,Exterior Entry,Finished,Interior Entry
- Number of fireplaces: 1
- Fireplace features: Factory Built, Family Room
Interior area
- Total structure area: 1,550
- Total interior livable area: 1,550 sqft
- Finished area above ground: 1,100
- Finished area below ground: 450
Property
Parking
- Parking features: Attached, Garage, Garage Door Opener, Parking Pad, Side/Rear Entrance, Storage
- Has attached garage: Yes
- Has uncovered spaces: Yes
Features
- Levels: Multi/Split
- Patio & porch: Deck, Porch
Lot
- Size: 0.6 Acres
- Features: Level
- Residential vegetation: Partially Wooded
Details
- Additional structures: Outbuilding, Workshop
- Parcel number: 051B010324
Construction
Type & style
- Home type: SingleFamily
- Architectural style: Brick/Frame,Traditional
- Property subtype: Single Family Residence
Materials
- Brick, Press Board
- Roof: Composition
Condition
- Resale
- New construction: No
- Year built: 1986
Utilities & green energy
- Sewer: Public Sewer
- Water: Public
- Utilities for property: Cable Available, Electricity Available, Phone Available, Sewer Connected
Community & HOA
Community
- Features: None
- Subdivision: Bristol Woods
HOA
- Has HOA: No
- Services included: None
Location
- Region: Conyers
Financial & listing details
- Price per square foot: $190/sqft
- Tax assessed value: $229,400
- Annual tax amount: $2,979
- Date on market: 9/3/2024
- Cumulative days on market: 137 days
- Listing agreement: Exclusive Right To Sell
- Electric utility on property: Yes
Price history
| Date | Event | Price |
|---|---|---|
| 2/20/2025 | Sold | $294,900$190/sqft |
Source:  GAMLS #10370193 Report a problem GAMLS #10370193 Report a problem | ||
| 2/10/2025 | Pending sale | $294,900$190/sqft |
Source:  FMLS GA #7449310 Report a problem FMLS GA #7449310 Report a problem | ||
| 9/3/2024 | Listed for sale | $294,900$190/sqft |
Source: GAMLS #10370193 Report a problem | ||
Public tax history
| Year | Property taxes | Tax assessment |
|---|---|---|
| 2025 | $1,990 -2.1% | $91,760 +13.1% |
| 2024 | $2,033 +90.9% | $81,160 +5.4% |
| 2023 | $1,065 -21.8% | $77,000 +21.1% |
| 2022 | $1,362 +25.1% | $63,600 +32.8% |
| 2021 | $1,089 +8% | $47,880 +0.3% |
| 2020 | $1,008 +46.3% | $47,760 +28.2% |
| 2019 | $688 +28.2% | $37,240 +15.9% |
| 2018 | $537 +81.9% | $32,120 +27.5% |
| 2017 | $295 | $25,200 |
| 2016 | $295 | $25,200 +3.8% |
| 2015 | $295 +9.5% | $24,280 |
| 2014 | $270 +10% | $24,280 -24.7% |
| 2013 | $245 -44.5% | $32,240 |
| 2012 | $442 -29.6% | -- |
| 2011 | $628 -13.5% | $37,160 -10.1% |
| 2010 | $726 -14.9% | $41,320 -17% |
| 2009 | $854 +46.5% | $49,800 |
| 2008 | $583 -0.2% | $49,800 |
| 2007 | $584 +47.9% | $49,800 +21.5% |
| 2006 | $395 -2.3% | $41,000 |
| 2005 | $404 -0.8% | $41,000 -0.1% |
| 2004 | $407 | $41,035 -51.5% |
| 2003 | -- | $84,656 +166.2% |
| 2002 | $350 +15.7% | $31,800 +12.3% |
| 2001 | $303 -18.9% | $28,320 |
| 2000 | $374 | $28,320 |
Find assessor info on the county website
Neighborhood: 30094
Nearby homes
- $208,8003 bd2 ba1k sqft619 Windsor Dr SE, Conyers, GA 30094Off Market
- $226,1004 bd2 ba1.4k sqft608 Hamlet Ct SE, Conyers, GA 30094Off Market

- $205,2004 bd2 ba1k sqft4612 Hamlet Walk SE, Conyers, GA 30094Off Market
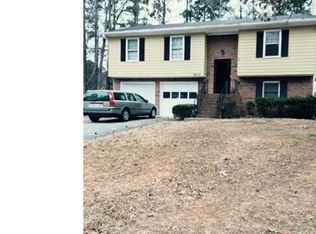
- $225,8003 bd2 ba1.2k sqft617 Windsor Dr SE, Conyers, GA 30094Off Market
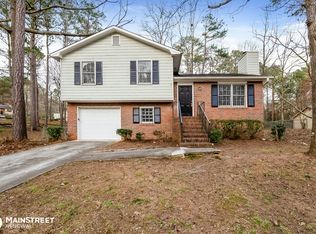
- $206,4003 bd2 ba1k sqft4614 Hamlet Walk SE, Conyers, GA 30094Off Market
- $217,2003 bd2 ba1.2k sqft606 Hamlet Ct SE, Conyers, GA 30094Off Market
- $209,3003 bd2 ba1.4k sqft4610 Hamlet Walk SE, Conyers, GA 30094Off Market
- $222,0003 bd2 ba1.3k sqft615 Windsor Dr SE, Conyers, GA 30094Off Market
Nearby schools
GreatSchools rating
- 4/10Barksdale Elementary SchoolGrades: PK-5Distance: 0.3 mi
- 5/10General Ray Davis Middle SchoolGrades: 6-8Distance: 4.4 mi
- 2/10Salem High SchoolGrades: 9-12Distance: 2.9 mi
Schools provided by the listing agent
- Elementary: Barksdale
- Middle: Gen Ray Davis
- High: Salem
Source: GAMLS. This data may not be complete. We recommend contacting the local school district to confirm school assignments for this home.
Get a cash offer in 3 minutes
Find out how much your home could sell for in as little as 3 minutes with a no-obligation cash offer.
Estimated market value
$286,000
Get a cash offer in 3 minutes
Find out how much your home could sell for in as little as 3 minutes with a no-obligation cash offer.
Estimated market value
$286,000
- Georgia
- Rockdale County
- Conyers
- 30094
- 4613 Hamlet Walk SE
