More photos will be posted soon.
Welcome to this stunning designer-crafted single-story home, where every detail has been thoughtfully curated to reflect refined taste, functionality, and timeless elegance. Situated on a huge flat lot spanning over 33,000 sq. ft., this residence blends luxurious living with serene outdoor space.
A lush front yard sets the main structure back from the street, while a circular driveway offers ample parking. A koi pond at the entrance, with its tranquil design, sets the tone for the home’s calm, Eastern Zen ambiance.
Step inside to discover a spacious living room equipped with a projector and KTV system—ideal for family fun or elegant entertaining—anchored by a wood-burning fireplace that flows seamlessly into the formal dining room. The chef’s kitchen features professional-grade Viking appliances, an oversized refrigerator, wine fridge, two ovens, a six-burner stove, and a custom lit-up china cabinet. Throughout the home, custom-selected lighting, curtain rods, and decorative finishes from RH further elevate the space with cohesive, modern sophistication.Five recently renovated bedrooms are positioned on the left wing of the house, four of which are en-suite and adorned with marble tile bathrooms and automated toilets. The designer primary suite offers direct views of the backyard and pool, creating a peaceful and private retreat. A separate, custom-built oversized walk-in closet, thoughtfully located just outside the primary suite, provides an exceptional dressing experience with generous space and elegant finishes.
Outdoors, the in-ground pool is framed by a private retreat with a full outdoor bathroom, grassy backyard, shed, and BBQ area. For those seeking calm, a private woodland trail leads you across a bridge to your own peaceful deck sanctuary.
Located within an award-winning school district, this fully designed, move-in-ready masterpiece is the ideal place to raise a family—or simply enjoy life beautifully. Don’t miss the chance to make this one-of-a-kind home your own.
Sold for $4,090,000
Listed by: Real Brokerage Technologies, Inc • Xia Chen • Contact: 855-450-0442
Bought with: Pinnacle Real Estate Group
$4,090,000
4613 Hillard Ave, La Canada Flintridge, CA 91011
5beds
4,359sqft
Single Family Residence
Built in 1942
0.76 Acres Lot
$4,028,200 Zestimate®
$938/sqft
$15,467 Estimated rent
Home value
$4,028,200
$3.63M - $4.47M
$15,467/mo
Zestimate® history
Owner options
List your home for rent
$15,467/mo
Rent Zestimate®
Find your next renter with Zillow Rental Manager. Plus, with online applications, you can quickly screen prospective tenants – for free.
$15,467/mo
Rent Zestimate®
Refinance and save
$26,242/mo
Est. payment
Refinancing to a lower rate could help reduce your monthly payments and save thousands over the life of the loan.
$26,242/mo
Est. payment
Explore your selling options
Work with a Zillow partner agent
Leverage their expertise and Zillow's premium Showcase listings to get your home seen by more buyers.
Get startedList with your own agent
Get your home in front of millions of buyers by listing it on Zillow.
Learn how to do itSell it yourself
Take full control of how buyers see your home on Zillow by listing For Sale by Owner (FSBO).
List your homeWhat's special
Wood-burning fireplaceHuge flat lotGrassy backyardPrivate retreatBbq areaCircular drivewayWine fridge
Zillow last checked:
Listing updated:
Listed by:
Xia Chen DRE #02102328 626-464-6320,
Real Brokerage Technologies, Inc,
Shiyi Chen DRE #02244058,
Real Brokerage Technologies, Inc
Bought with:
Xia Li, DRE #02216583
Pinnacle Real Estate Group
Source: CRMLS,MLS#: AR25098261 Originating MLS: California Regional MLS
Originating MLS: California Regional MLSFacts & features
Interior
Bedrooms & bathrooms
- Bedrooms: 5
- Bathrooms: 5
- Full bathrooms: 5
- Main level bathrooms: 5
- Main level bedrooms: 5
Rooms
- Room types: Basement, Entry/Foyer, Family Room, Foyer, Great Room, Kitchen, Laundry, Living Room, Dining Room
Bathroom
- Features: Stone Counters, Separate Shower, Vanity, Walk-In Shower
Other
- Features: Dressing Area
Kitchen
- Features: Kitchen Island, Kitchen/Family Room Combo, Stone Counters, Remodeled, Self-closing Cabinet Doors, Updated Kitchen
Heating
- Forced Air
Cooling
- Central Air
Appliances
- Included: 6 Burner Stove, Built-In Range, Barbecue, Convection Oven, Double Oven, Dishwasher, Electric Range, Gas Cooktop
- Laundry: Inside
Features
- Breakfast Bar, Built-in Features, Breakfast Area, Crown Molding, Separate/Formal Dining Room, Stone Counters, Dressing Area, Entrance Foyer
- Flooring: Wood
- Windows: Double Pane Windows
- Basement: Finished
- Has fireplace: Yes
- Fireplace features: Family Room, Living Room
- Common walls with other units/homes: No Common Walls
Interior area
- Total interior livable area: 4,359 sqft
Property
Parking
- Total spaces: 1
- Parking features: Carport
- Attached garage spaces: 1
- Has carport: Yes
Features
- Levels: One
- Stories: 1
- Entry location: 1
- Patio & porch: Covered, Open, Patio
- Exterior features: Koi Pond
- Has private pool: Yes
- Pool features: Diving Board, Private
- Fencing: None
- Has view: Yes
- View description: Mountain(s)
Lot
- Size: 0.76 Acres
- Features: 0-1 Unit/Acre, Sprinklers In Rear, Sprinklers In Front, Sprinklers Timer
Details
- Additional structures: Shed(s)
- Parcel number: 5806005010
- Zoning: LFR120*
- Special conditions: Standard
- Horse amenities: Riding Trail
Construction
Type & style
- Home type: SingleFamily
- Property subtype: Single Family Residence
Materials
- Foundation: Raised
Condition
- New construction: No
- Year built: 1942
Utilities & green energy
- Sewer: Public Sewer
- Water: Private
- Utilities for property: Cable Available, Natural Gas Connected, Sewer Connected
Community & HOA
Community
- Features: Curbs, Golf, Hiking, Horse Trails, Park
- Security: Security System, Closed Circuit Camera(s), Carbon Monoxide Detector(s), Fire Detection System, Smoke Detector(s)
Location
- Region: La Canada Flintridge
Financial & listing details
- Price per square foot: $938/sqft
- Tax assessed value: $2,878,730
- Annual tax amount: $45,777
- Date on market: 5/4/2025
- Cumulative days on market: 1 day
- Listing terms: Cash,Cash to New Loan,Conventional
Price history
| Date | Event | Price |
|---|---|---|
| 5/19/2025 | Sold | $4,090,000$938/sqft |
Source:  CRMLS #AR25098261 Report a problem CRMLS #AR25098261 Report a problem | ||
| 5/17/2025 | Contingent | $4,090,000$938/sqft |
Source: CRMLS #AR25098261 Report a problem | ||
| 5/15/2025 | Pending sale | $4,090,000$938/sqft |
Source: CRMLS #AR25098261 Report a problem | ||
| 5/5/2025 | Contingent | $4,090,000$938/sqft |
Source: CRMLS #AR25098261 Report a problem | ||
| 5/4/2025 | Listed for sale | $4,090,000+61.7%$938/sqft |
Source: CRMLS #AR25098261 Report a problem | ||
| 4/3/2018 | Sold | $2,530,000+1.4%$580/sqft |
Source:  Pasadena Foothills MLS #818000511 Report a problem Pasadena Foothills MLS #818000511 Report a problem | ||
| 2/24/2018 | Pending sale | $2,495,000$572/sqft |
Source: COMPASS #818000511 Report a problem | ||
| 2/24/2018 | Listed for sale | $2,495,000$572/sqft |
Source: COMPASS #818000511 Report a problem | ||
| 2/24/2018 | Pending sale | $2,495,000$572/sqft |
Source: COMPASS #818000511 Report a problem | ||
| 2/5/2018 | Listed for sale | $2,495,000+99.6%$572/sqft |
Source: COMPASS #818000511 Report a problem | ||
| 8/29/2003 | Sold | $1,250,000+88%$287/sqft |
Source: Public Record Report a problem | ||
| 4/9/1996 | Sold | $665,000$153/sqft |
Source: Public Record Report a problem | ||
Public tax history
| Year | Property taxes | Tax assessment |
|---|---|---|
| 2025 | $45,777 +43.3% | $2,878,730 +2% |
| 2024 | $31,939 +1.6% | $2,822,286 +2% |
| 2023 | $31,421 +3.5% | $2,766,948 +2% |
| 2022 | $30,352 -1.7% | $2,712,695 +2% |
| 2021 | $30,882 +1.2% | $2,659,506 +1% |
| 2020 | $30,528 | $2,632,237 +2% |
| 2019 | $30,528 +60.8% | $2,580,625 +65.2% |
| 2018 | $18,989 | $1,561,952 +2% |
| 2017 | $18,989 +1.6% | $1,531,326 +2% |
| 2016 | $18,682 +1.9% | $1,501,300 +1.5% |
| 2015 | $18,330 +2.6% | $1,478,750 +2% |
| 2014 | $17,865 | $1,449,784 +2.5% |
| 2012 | -- | $1,414,935 +2% |
| 2011 | -- | $1,387,192 +0.8% |
| 2010 | -- | $1,376,825 -0.2% |
| 2009 | -- | $1,380,097 +2% |
| 2008 | -- | $1,353,038 +2% |
| 2007 | -- | $1,326,509 +2% |
| 2006 | -- | $1,300,500 |
| 2005 | -- | $1,300,500 +4% |
| 2004 | -- | $1,250,000 +28.2% |
| 2003 | -- | $974,969 +2% |
| 2002 | -- | $955,853 +4% |
| 2000 | -- | $918,738 |
Find assessor info on the county website
Neighborhood: 91011
Nearby homes
- $2,589,2004 bd2 ba2.9k sqft4607 Hillard Ave, La Canada Flintridge, CA 91011Off Market
- $3,023,3004 bd3 ba3k sqft4619 Hillard Ave, La Canada Flintridge, CA 91011Off Market
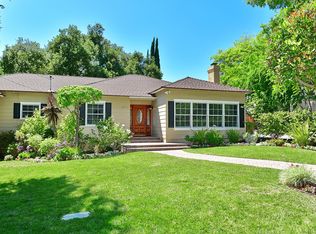
- $1,659,6003 bd2 ba2k sqft4621 Hillard Ave, La Canada Flintridge, CA 91011Off Market
- $2,127,5004 bd3 ba2k sqft4599 Hillard Ave, La Canada Flintridge, CA 91011Sold

- $1,634,6003 bd3 ba2k sqft4605 Hillard Ave, La Canada Flintridge, CA 91011Off Market
- $1,994,6004 bd3 ba2.6k sqft4629 Hillard Ave, La Canada Flintridge, CA 91011Off Market
- $3,132,2004 bd4 ba3.3k sqft4625 Hillard Ave, La Canada Flintridge, CA 91011Off Market
- $1,922,8003 bd3 ba1.8k sqft4603 Hillard Ave, La Canada Flintridge, CA 91011Off Market
Nearby schools
GreatSchools rating
- 10/10Palm Crest Elementary SchoolGrades: K-6Distance: 0.6 mi
- 9/10La Canada High SchoolGrades: 7-12Distance: 2.6 mi
Get a cash offer in 3 minutes
Find out how much your home could sell for in as little as 3 minutes with a no-obligation cash offer.
Estimated market value
$4,028,200
Get a cash offer in 3 minutes
Find out how much your home could sell for in as little as 3 minutes with a no-obligation cash offer.
Estimated market value
$4,028,200
- California
- Los Angeles County
- La Canada Flintridge
- 91011
- 4613 Hillard Ave
Nearby cities
Nearby zip codes
Other La Canada Flintridge Topics
- Apartments for Rent in 91011
- Houses for Sale in 91011
- Houses for Rent in 91011
- 91011 Real Estate
- La Canada Flintridge Condos
- Houses for Sale in La Canada Flintridge
- Newest Listings in La Canada Flintridge
- La Canada Flintridge Home Values
- La Canada Flintridge Real Estate Agents
- La Canada Flintridge Refinance
- La Canada Flintridge Mortgage Rates
