Skip main navigation
Sold for $2,500,000
Street View
  • $2,500,000

    4613 Hunt Ave, Chevy Chase, MD 20815

    5beds
    4,555sqft
    Single Family Residence
    Built in 1929
    6,059 Square Feet Lot
    $2,543,600 Zestimate®
    $549/sqft
    $7,709 Estimated rent

    Home value

    $2,543,600

    $2.34M - $2.77M

    $7,709/mo

    Zestimate® history
    Loading
    Loading...

    Owner options

    List your home for rent

    $7,709/mo

    Rent Zestimate®

    Find your next renter with Zillow Rental Manager. Plus, with online applications, you can quickly screen prospective tenants – for free.

    Learn more

    $7,709/mo

    Rent Zestimate®

    Refinance and save

    $12,402/mo

    Est. payment

    Refinancing to a lower rate could help reduce your monthly payments and save thousands over the life of the loan.

    See today's rates

    $12,402/mo

    Est. payment

    Explore your selling options

    Work with a Zillow partner agent

    Leverage their expertise and Zillow's premium Showcase listings to get your home seen by more buyers.

    Get started

    List with your own agent

    Get your home in front of millions of buyers by listing it on Zillow.

    Learn how to do it

    Sell it yourself

    Take full control of how buyers see your home on Zillow by listing For Sale by Owner (FSBO).

    List your home

    What's special

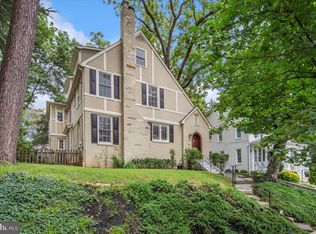
    With tremendous curb appeal, this home has been beautifully renovated and expanded and includes 5,200 square feet of light-filled finished space with great flow. The welcoming front porch with swing leads to a wide center hall foyer with high ceilings and views through to the rear. A lovely living room, a separate dining room with fireplace and built-ins and sunroom / office are found at the front of the home. A fabulous chef’s kitchen with island and table space plus a family room with fireplace and built-ins are across the back of the house. Powder room, butler’s area, dual pantries, coat closet and mudroom are also located on the main level. French doors lead from the family room to the slate patio, level lot, driveway and garage. Four bedrooms and three baths are on the second level, including the primary bedroom with two walk-in closets and a gorgeous ensuite bath with dual vanities, clawfoot soaking tub and separate shower. A laundry room is on this level as well. The third level is home to a fifth bedroom and study area, full bath and storage. The expansive finished lower level includes a recreation room, game room, media room, exercise room (potential bedroom #6/au pair) and an additional full bath. A shared driveway accesses a one-car garage, and the fenced, level yard with its green space and patio is ideal for entertaining and play. Just over the DC line on the west side of Wisconsin Avenue, this is a dream location. Metro and the shops and restaurants of Bethesda and Friendship Heights are each within approximately fifteen minutes by foot, as are many parks, trails and playgrounds, including the Capital Crescent Trail and Norwood Park. Concord Hill School is located just down the block, and Somerset Elementary is two blocks away. Bethesda Outdoor Pool with lap pool, separate tot pool and specialized programs is also within minutes by foot. Downtown DC and points in Maryland, Virginia and beyond are easily reached, including all area airports. So close to everything, this location is the perfect choice for those who desire a mature, established neighborhood with all of the conveniences of the city right at hand.

    Zillow last checked:

    Listing updated:

    Listed by:

    Liz Lavette 301-785-6300,

    Washington Fine Properties, LLC

    Bought with:

    Jaci Appel

    Washington Fine Properties, LLC

    Liz Lavette, 304975

    Washington Fine Properties, LLC

    Source: Bright MLS,MLS#: MDMC2212904MLS Logo

    Facts & features

    Interior

    Bedrooms & bathrooms
    • Bedrooms: 5
    • Bathrooms: 6
    • Full bathrooms: 5
    • 1/2 bathrooms: 1
    • Main level bathrooms: 1
    Basement
    • Area: 1644
    Heating
    • Radiator, Natural Gas, Electric
    Cooling
    • Central Air, Zoned, Programmable Thermostat, Electric
    Appliances
    • Included: Gas Water Heater
    • Laundry: Upper Level
    Features
    • Basement: Other
    • Number of fireplaces: 1
    Interior area
    • Total structure area: 5,391
    • Total interior livable area: 4,555 sqft
    • Finished area above ground: 3,322
    • Finished area below ground: 1,233

    Property

    Parking
    • Total spaces: 1
    • Parking features: Garage Door Opener, Driveway, Detached
    • Garage spaces: 1
    • Has uncovered spaces: Yes
    Accessibility
    • Accessibility features: None
    Features
    • Levels: Four
    • Stories: 4
    • Pool features: None
    Lot
    • Size: 6,059 sqft
    Details
    • Additional structures: Above Grade, Below Grade
    • Parcel number: 160700474091
    • Zoning: R60
    • Special conditions: Standard

    Construction

    Type & style
    • Home type: SingleFamily
    • Architectural style: Colonial
    • Property subtype: Single Family Residence
    Materials
    • Brick
    • Foundation: Other
    Condition
    • New construction: No
    • Year built: 1929

    Utilities & green energy

    • Sewer: Public Sewer
    • Water: Public

    Community & neighborhood

    Location
    • Region: Chevy Chase
    • Subdivision: Chevy Chase Gardens

    Other

    Other facts
    • Listing agreement: Exclusive Right To Sell
    • Ownership: Fee Simple

    Price history

    DateEventPrice
    1/8/2026Sold$2,500,000+11.4%$549/sqft
    Source: Bright MLS #MDMC2212904 Report a problem
    9/7/2023Sold$2,245,000$493/sqft
    Source: Bright MLS #MDMC2097644 Report a problem
    6/27/2023Pending sale$2,245,000$493/sqft
    Source: Bright MLS #MDMC2097644 Report a problem
    6/22/2023Listed for sale$2,245,000+33.6%$493/sqft
    Source: Bright MLS #MDMC2097644 Report a problem
    5/15/2015Sold$1,680,000+116.8%$369/sqft
    Source: Public Record Report a problem
    7/12/2011Sold$775,000$170/sqft
    Source: Public Record Report a problem

    Public tax history

    YearProperty taxesTax assessment
    2025$19,215 +11.2%$1,715,367 +14.2%
    2024$17,286 +0.9%$1,501,600 +1%
    2023$17,136 +5.4%$1,487,233 +1%
    2022$16,253 +1.1%$1,472,867 +1%
    2021$16,080 -0.1%$1,458,500
    2020$16,090 -4.1%$1,458,500 -4.2%
    2019$16,780 -0.2%$1,521,700
    2018$16,810 +9%$1,521,700 +11.4%
    2017$15,421 +76%$1,365,567 +12.9%
    2016$8,761 $1,209,433 +14.8%
    2015$8,761 $1,053,300 +3.2%
    2014$8,761 $1,020,900 +28.2%
    2013-- $796,367 +2.5%
    2012-- $776,600
    2011-- $776,600
    2010-- $776,600 -6.1%
    2009-- $826,740 +9.4%
    2008-- $755,932 +10.3%
    2007-- $685,126 +11.5%
    2006-- $614,320 +14.8%
    2005-- $535,276 +17.3%
    2004-- $456,233 +21%
    2003-- $377,190 +4%
    2002-- $362,726
    2001-- $362,726

    Find assessor info on the county website

    Neighborhood: Chevy Chase Terrace

    Nearby schools

    GreatSchools rating
    Schools provided by the listing agent
    • High: Bethesda-chevy Chase
    • District: Montgomery County Public Schools

    Source: Bright MLS. This data may not be complete. We recommend contacting the local school district to confirm school assignments for this home.

    Get a cash offer in 3 minutes
    Find out how much your home could sell for in as little as 3 minutes with a no-obligation cash offer.
    Estimated market value
    $2,543,600
    Get a cash offer in 3 minutes
    Find out how much your home could sell for in as little as 3 minutes with a no-obligation cash offer.
    Estimated market value
    $2,543,600