Skip main navigation
Sold for $751,100
Street View
  • $751,100

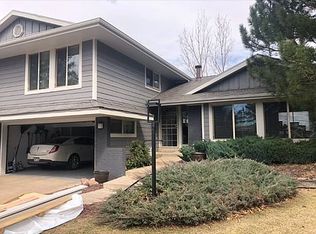
    4613 Hyland Greens Place, Westminster, CO 80031

    4beds
    3,070sqft
    Single Family Residence
    Built in 1978
    0.28 Acres Lot
    $744,500 Zestimate®
    $245/sqft
    $3,488 Estimated rent

    Home value

    $744,500

    $700,000 - $797,000

    $3,488/mo

    Zestimate® history
    Loading
    Loading...

    Owner options

    List your home for rent

    $3,488/mo

    Rent Zestimate®

    Find your next renter with Zillow Rental Manager. Plus, with online applications, you can quickly screen prospective tenants – for free.

    Learn more

    $3,488/mo

    Rent Zestimate®

    Refinance and save

    $4,693/mo

    Est. payment

    Refinancing to a lower rate could help reduce your monthly payments and save thousands over the life of the loan.

    See today's rates

    $4,693/mo

    Est. payment

    Explore your selling options

    Work with a Zillow partner agent

    Leverage their expertise and Zillow's premium Showcase listings to get your home seen by more buyers.

    Get started

    List with your own agent

    Get your home in front of millions of buyers by listing it on Zillow.

    Learn how to do it

    Sell it yourself

    Take full control of how buyers see your home on Zillow by listing For Sale by Owner (FSBO).

    List your home

    What's special

    Golf course locationPrivacy fenceWalk-out ranch homeVaulted beam ceilingSs appliancesFinished walk-out basementCovered patio
    Location, Location, Location! Beautiful walk-out ranch home situated at the end of a tranquil cul-de-sac overlooking the Hyland Hills golf course. Don't miss out on the opportunity to secure one of the few ranch floorplans on the golf course with fantastic views from almost every room. The living room features vaulted beam ceiling with a wall of windows overlooking the 7th fairway. Spacious eat-in kitchen with SS appliances, butcher-block island and an abundance of cabinets. Open floorplan where the kitchen is the center of this special home which connects both the dining & family rooms seamlessly - ideal for both everyday living or hosting parties & holiday events. Enjoy your morning coffee or an after dinner drink on the newer deck right off of the family room. The primary bedroom has vaulted ceiling, dual closets and an ensuite 4pc bath. There are 2 additional bedrooms on the main level that share a full bath. All this plus a dedicated office with French doors and a convenient powder bath complete the main floor. Downstairs in the finished walk-out basement with newer LVP in the great room, small wet bar and a remodeled 3/4 bath. There is also a large bedroom with adjacent flex room that could be perfect for a media room, weight room, yoga room or 2nd office space. Walk out of the expansive basement great room to the covered patio and sprawling back yard with mature trees, numerous plants & bushes and privacy fence. Extremely quiet cul-de-sac with low traffic and terrific neighbors. Brings your ideas and design inspirations to transform this special house into your dream home! Golf course locations like this with a ranch style floorplan rarely come available in Hyland Greens - don't miss out. *** Offer deadline is 8pm Sunday 4/19 with a response deadline of Monday 5pm 4/20 ***

    Zillow last checked:

    Listing updated:

    Listed by:

    Paul Andrews 720-270-1306 andrews.realtor@gmail.com,

    Resident Realty South Metro

    Bought with:

    Soley Maria, 100049954

    Kentwood Mountain Properties

    Keri Duffy, 100006947

    Kentwood Real Estate Cherry Creek

    Source: REcolorado as distributed by MLS GRID,MLS#: 4510691MLS Logo

    Facts & features

    Interior

    Bedrooms & bathrooms
    • Bedrooms: 4
    • Bathrooms: 4
    • Full bathrooms: 2
    • 3/4 bathrooms: 1
    • 1/2 bathrooms: 1
    • Main level bathrooms: 3
    • Main level bedrooms: 3
    Bedroom
    • Features: Primary Suite
    • Level: Main
    • Area: 208 Square Feet
    • Dimensions: 13 x 16
    Bedroom
    • Level: Main
    • Area: 132 Square Feet
    • Dimensions: 11 x 12
    Bedroom
    • Level: Main
    • Area: 143 Square Feet
    • Dimensions: 11 x 13
    Bedroom
    • Level: Basement
    • Area: 252 Square Feet
    • Dimensions: 14 x 18
    Bathroom
    • Level: Main
    Bathroom
    • Features: Primary Suite
    • Level: Main
    Bathroom
    • Level: Main
    Bathroom
    • Level: Basement
    Den
    • Level: Basement
    • Area: 196 Square Feet
    • Dimensions: 14 x 14
    Dining room
    • Level: Main
    • Area: 132 Square Feet
    • Dimensions: 11 x 12
    Family room
    • Level: Main
    • Area: 315 Square Feet
    • Dimensions: 15 x 21
    Great room
    • Level: Basement
    • Area: 390 Square Feet
    • Dimensions: 13 x 30
    Kitchen
    • Description: Eat In Kitchen
    • Level: Main
    • Area: 500 Square Feet
    • Dimensions: 25 x 20
    Laundry
    • Level: Main
    Living room
    • Level: Main
    • Area: 238 Square Feet
    • Dimensions: 14 x 17
    Office
    • Level: Main
    • Area: 130 Square Feet
    • Dimensions: 10 x 13
    Heating
    • Forced Air
    Cooling
    • Central Air
    Appliances
    • Included: Dishwasher, Dryer, Microwave, Oven, Refrigerator, Washer
    Features
    • Butcher Counters, Eat-in Kitchen, Kitchen Island, Open Floorplan, Primary Suite, Radon Mitigation System, Vaulted Ceiling(s), Wet Bar
    • Basement: Finished,Walk-Out Access
    • Number of fireplaces: 2
    • Fireplace features: Family Room, Great Room, Wood Burning
    Interior area
    • Total structure area: 3,070
    • Total interior livable area: 3,070 sqft
    • Finished area above ground: 2,120
    • Finished area below ground: 900

    Property

    Parking
    • Total spaces: 2
    • Parking features: Garage - Attached
    • Attached garage spaces: 2
    Features
    • Levels: One
    • Stories: 1
    • Patio & porch: Deck, Patio
    • Exterior features: Private Yard
    • Has view: Yes
    • View description: Golf Course
    Lot
    • Size: 0.28 Acres
    • Features: Cul-De-Sac, Many Trees, On Golf Course
    Details
    • Parcel number: R0046844
    • Special conditions: Standard

    Construction

    Type & style
    • Home type: SingleFamily
    • Property subtype: Single Family Residence
    Materials
    • Brick, Concrete, Frame
    • Foundation: Concrete Perimeter
    • Roof: Composition
    Condition
    • Year built: 1978

    Utilities & green energy

    • Sewer: Public Sewer
    • Water: Public

    Community & HOA

    Community
    • Subdivision: Hyland Greens
    HOA
    • Has HOA: Yes
    • Amenities included: Clubhouse, Playground, Pool, Tennis Court(s)
    • HOA fee: $250 quarterly
    • HOA name: Hyland Greens HOA
    • HOA phone: 303-221-1117
    Location
    • Region: Westminster

    Financial & listing details

    • Price per square foot: $245/sqft
    • Tax assessed value: $777,000
    • Annual tax amount: $4,970
    • Date on market: 4/17/2026
    • Listing terms: Cash,Conventional,FHA,VA Loan
    • Exclusions: Staging Items, Seller's Personal Property
    • Ownership: Corporation/Trust

    Price history

    DateEventPrice
    5/12/2026Sold$751,100+1%$245/sqft
    Source: REcolorado as distributed by MLS GRID #4510691 Report a problem
    4/20/2026Pending sale$744,000$242/sqft
    Source: REcolorado as distributed by MLS GRID #4510691 Report a problem
    4/17/2026Listed for sale$744,000+44.5%$242/sqft
    Source: REcolorado as distributed by MLS GRID #4510691 Report a problem
    4/10/2018Listing removed$2,495$1/sqft
    Source: Real Property Management Colorado - Property # 499337 Report a problem
    4/2/2018Listed for rent$2,495$1/sqft
    Source: Real Property Management Colorado - Property # 499337 Report a problem
    10/20/2017Sold$515,000+5.1%$168/sqft
    Source: Public Record Report a problem
    9/26/2017Listed for sale$489,999$160/sqft
    Source: Colorado Flat Fee Realty Inc #6777547 Report a problem

    Public tax history

    YearProperty taxesTax assessment
    2025$5,002 +0.8%$48,570 -13.1%
    2024$4,961 +22.4%$55,880
    2023$4,055 -2.9%$55,880 +39.9%
    2022$4,177 $39,940 -2.8%
    2021-- $41,100 +17.2%
    2020$3,584 $35,080 -0.2%
    2019$3,584 +3.4%$35,160 +4.8%
    2018$3,465 $33,560
    2017$3,465 $33,560 +17.2%
    2016-- $28,630 +38.5%
    2015$1,934 $20,670 +5.8%
    2014-- $19,540
    2013-- $19,540 -29.2%
    2012-- $27,580
    2011-- $27,580 -1.5%
    2010-- $27,990 +39.8%
    2009-- $20,020 -2.1%
    2008-- $20,450 -28%
    2007-- $28,410 +6.1%
    2006-- $26,770
    2005-- $26,770 +3.3%
    2004-- $25,920
    2003$2,267 +23.6%$25,920 -0.6%
    2002$1,835 -2.3%$26,080 +7.9%
    2001$1,877 $24,160
    2000-- $24,160
    Find assessor info on the county website

    Neighborhood: 80031

    Nearby schools

    GreatSchools rating
    Schools provided by the listing agent
    • Elementary: Sunset Ridge
    • Middle: Shaw Heights
    • High: Westminster
    • District: Westminster Public Schools

    Source: REcolorado as distributed by MLS GRID. This data may not be complete. We recommend contacting the local school district to confirm school assignments for this home.

    Get a cash offer in 3 minutes
    Find out how much your home could sell for in as little as 3 minutes with a no-obligation cash offer.
    Estimated market value
    $744,500
    Get a cash offer in 3 minutes
    Find out how much your home could sell for in as little as 3 minutes with a no-obligation cash offer.
    Estimated market value
    $744,500