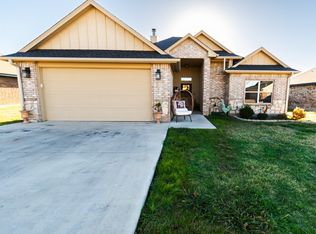
Welcome to this FOUR bedroom, two 2 bath beauty! The curb appeal will draw you in, and the lay out and updated features in this home will make you want to stay. You will love the granite countertops in the kitchen and in both bathrooms. The main bathroom has a soaking tub, walk-in shower, dual sinks and two walk-in closets. The open concept in the kitchen, dining, and living room will invite guests to stay cozy by the wood burning fireplace. The laundry room has ample space, and the 2-car garage with opener, is just what you need. Entertain outdoors on the recently added pergola and enjoy time by the fire pit in the privacy fenced backyard. Take your pick from the front or back covered patio; and make memories on the front porch swing. There are many custom touches to this home with lighting and decorative windows. You will want to see this one!
Sold
Street View
Price Unknown
4613 Kay Dr, Brownwood, TX 76801
4beds
1,811sqft
Single Family Residence
Built in 2018
10,715 Square Feet Lot
$375,900 Zestimate®
$--/sqft
$2,022 Estimated rent
Home value
$375,900
$357,000 - $395,000
$2,022/mo
Zestimate® history
Owner options
List your home for rent
$2,022/mo
Rent Zestimate®
Find your next renter with Zillow Rental Manager. Plus, with online applications, you can quickly screen prospective tenants – for free.
$2,022/mo
Rent Zestimate®
Refinance and save
Refinancing to a lower rate could help reduce your monthly payments and save thousands over the life of the loan.
Explore your selling options
Work with a Zillow partner agent
Leverage their expertise and Zillow's premium Showcase listings to get your home seen by more buyers.
Get startedList with your own agent
Get your home in front of millions of buyers by listing it on Zillow.
Learn how to do itSell it yourself
Take full control of how buyers see your home on Zillow by listing For Sale by Owner (FSBO).
List your homeWhat's special
Laundry roomAmple spaceDecorative windowsWalk-in showerSoaking tubDual sinksGranite countertops
Zillow last checked:
Listing updated:
Listed by:
Stephanie Piper 0789652 325-642-9032,
Pecan Valley Real Estate 325-642-9032
Bought with:
Cameron Burke
Pecan Valley Real Estate
Source: NTREIS,MLS#: 20539127
Facts & features
Interior
Bedrooms & bathrooms
- Bedrooms: 4
- Bathrooms: 2
- Full bathrooms: 2
Primary bedroom
- Features: Dual Sinks, Garden Tub/Roman Tub, Separate Shower, Walk-In Closet(s)
- Dimensions: 14 x 13
Living room
- Features: Fireplace
- Dimensions: 14 x 17
Heating
- Central, Electric, Fireplace(s)
Cooling
- Central Air, Electric
Appliances
- Included: Dishwasher, Electric Oven, Electric Range, Disposal, Microwave
- Laundry: Washer Hookup, Electric Dryer Hookup, Laundry in Utility Room
Features
- Double Vanity, Granite Counters, High Speed Internet, Kitchen Island, Open Floorplan, Pantry, Vaulted Ceiling(s), Walk-In Closet(s)
- Flooring: Ceramic Tile
- Has basement: No
- Number of fireplaces: 1
- Fireplace features: Living Room
Interior area
- Total interior livable area: 1,811 sqft
Property
Parking
- Total spaces: 2
- Parking features: Garage - Attached
- Attached garage spaces: 2
Features
- Levels: One
- Stories: 1
- Patio & porch: Covered
- Exterior features: Fire Pit
- Pool features: None
- Fencing: Back Yard,Privacy
Lot
- Size: 10,715 Square Feet
Details
- Parcel number: 20004572
Construction
Type & style
- Home type: SingleFamily
- Architectural style: Detached
- Property subtype: Single Family Residence
Materials
- Brick
- Foundation: Slab
- Roof: Composition
Condition
- Year built: 2018
Utilities & green energy
- Sewer: Public Sewer
- Water: Public
- Utilities for property: Electricity Connected, Sewer Available, Water Available
Community & HOA
Community
- Subdivision: Gibson Addition Section Two, Phase Three
HOA
- Has HOA: No
Location
- Region: Brownwood
Financial & listing details
- Tax assessed value: $345,980
- Annual tax amount: $7,446
- Date on market: 2/19/2024
- Cumulative days on market: 11 days
- Listing terms: Cash,Conventional
- Electric utility on property: Yes
Price history
| Date | Event | Price |
|---|---|---|
| 4/5/2024 | Sold | -- |
Source: NTREIS #20539127 Report a problem | ||
| 3/11/2024 | Pending sale | $369,000$204/sqft |
Source: NTREIS #20539127 Report a problem | ||
| 3/1/2024 | Contingent | $369,000$204/sqft |
Source: NTREIS #20539127 Report a problem | ||
| 2/19/2024 | Listed for sale | $369,000-1.6%$204/sqft |
Source: NTREIS #20539127 Report a problem | ||
| 2/3/2023 | Listing removed | -- |
Source: United Country Report a problem | ||
| 1/11/2023 | Listed for sale | $375,000+4.5%$207/sqft |
Source: NTREIS #20235958 Report a problem | ||
| 8/2/2022 | Sold | -- |
Source: NTREIS #20067546 Report a problem | ||
| 6/17/2022 | Contingent | $359,000$198/sqft |
Source: NTREIS #20067546 Report a problem | ||
| 6/8/2022 | Price change | $359,000-2.7%$198/sqft |
Source: NTREIS #20067546 Report a problem | ||
| 5/25/2022 | Listed for sale | $369,000+59.2%$204/sqft |
Source: NTREIS #20067546 Report a problem | ||
| 1/26/2019 | Sold | -- |
Source: Agent Provided Report a problem | ||
| 1/25/2019 | Pending sale | $231,790$128/sqft |
Source: Keller Williams Realty #14010056 Report a problem | ||
| 1/25/2019 | Listed for sale | $231,790$128/sqft |
Source: Keller Williams Realty #14010056 Report a problem | ||
| 7/19/2018 | Sold | -- |
Source: Agent Provided Report a problem | ||
Public tax history
| Year | Property taxes | Tax assessment |
|---|---|---|
| 2025 | $7,384 +8.7% | $345,980 -4.9% |
| 2024 | $6,793 | $363,970 +5.6% |
| 2023 | -- | $344,730 +9.5% |
| 2022 | $6,967 | $314,780 +30.8% |
| 2021 | -- | $240,730 +7.1% |
| 2020 | -- | $224,680 +1586.8% |
| 2018 | -- | $13,320 -29.9% |
| 2017 | -- | $19,000 |
| 2016 | -- | $19,000 |
| 2015 | -- | $19,000 +100% |
| 2014 | -- | $9,500 |
| 2012 | -- | $9,500 |
| 2011 | -- | $9,500 |
| 2010 | -- | $9,500 |
| 2009 | -- | $9,500 |
| 2008 | -- | $9,500 |
Find assessor info on the county website
Neighborhood: 76801
Nearby homes
- $319,3003 bd2 ba1.8k sqft4611 Kay Dr, Brownwood, TX 76801Off Market
- $--3 bd2 ba1.6k sqft4615 Kay Dr, Brownwood, TX 76801Sold
- $287,4003 bd2 ba1.6k sqft4615 Kay Drive, Brownwood, TX 76801Off Market

- $--3 bd2 ba1.8k sqft4617 Kay Dr, Brownwood, TX 76801Sold

- $307,5003 bd2 ba1.8k sqft4609 Kay Dr, Brownwood, TX 76801Off Market
- $173,5003 bd1 ba1.1k sqft4608 Delwood Dr, Brownwood, TX 76801Off Market
- $149,100-- bd1 ba1k sqft4606 Delwood Dr, Brownwood, TX 76801Off Market
- $155,100-- bd1 ba1.1k sqft4610 Delwood Dr, Brownwood, TX 76801Off Market
Nearby schools
GreatSchools rating
- 8/10Woodland Heights Elementary SchoolGrades: PK-5Distance: 0.7 mi
- 6/10Brownwood Middle SchoolGrades: 7-8Distance: 1 mi
- 4/10Brownwood High SchoolGrades: 9-12Distance: 1.9 mi
Schools provided by the listing agent
- Elementary: Woodlandht
- Middle: Brownwood
- High: Brownwood
- District: Brownwood ISD
Source: NTREIS. This data may not be complete. We recommend contacting the local school district to confirm school assignments for this home.
- Texas
- Brown County
- Brownwood
- 76801
- 4613 Kay Dr
Nearby cities
Nearby neighborhoods
Nearby zip codes
Other Brownwood Topics
