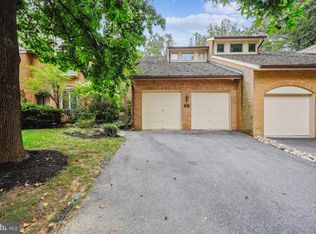
Welcome to this exceptional Tudor-style home in the heart of Chevy Chase. Blending timeless architectural charm with modern updates, this spacious residence offers 6 bedrooms, 4.5 bathrooms, a den, and four finished levels of living space. Sun-filled rooms, high ceilings, hardwood floors, recessed lighting, and a fireplace create a warm and inviting atmosphere throughout. The renovated chef's kitchen features stainless steel appliances, granite countertops, and access to an expansive deck ideal for entertaining. Additional highlights include a finished lower level, fenced backyard, stone patio, and charming brick courtyard. Ideally located just over the DC line, this home is within walking distance of Metro, Somerset Elementary, Concord Hill School, Norwood Park, the Capital Crescent Trail, and the shops and restaurants of Bethesda and Friendship Heights. Offering the perfect balance of timeless elegance, generous living space, and exceptional convenience, this home is a rare opportunity in one of Chevy Chase's most sought-after neighborhoods.
House for rent
Singlefamily
Available now
Cats, dogs OK
Air conditioner, central air, electric
In basement laundry
4 Open parking spaces parking
Natural gas
What's special
Charming brick courtyardFinished lower levelStone patioHigh ceilingsRecessed lightingHardwood floorsSun-filled rooms
- 88 days |
- -- |
- -- |
Zillow last checked:
Listing updated:
Travel times

Let’s turn your rent into credit progress
Build credit history with every on-time payment and get credit for the payment you’re already making.
Facts & features
Interior
Bedrooms & bathrooms
- Bedrooms: 6
- Bathrooms: 5
- Full bathrooms: 4
- 1/2 bathrooms: 1
Heating
- Natural Gas
Cooling
- Air Conditioner, Central Air, Electric
Appliances
- Included: Dryer, Gas Water Heater, Washer
- Laundry: In Basement, In Unit
Features
- Has basement: Yes
Interior area
- Total interior livable area: 2,940 sqft
Property
Parking
- Total spaces: 4
- Parking features: Driveway, Open
- Has uncovered spaces: Yes
- Details: Contact manager
Features
- Exterior features: Basement
- Pool features: Contact manager
Details
- Parcel number: 0700473894
Construction
Type & style
- Home type: SingleFamily
- Architectural style: Tudor
- Property subtype: SingleFamily
Condition
- Year built: 1931
Community & HOA
Location
- Region: Chevy Chase
Financial & listing details
- Lease term: Contact For Details
Nearby apartments for rent


Price history
| Date | Event | Price |
|---|---|---|
| 8/28/2026 | Price change | $6,950-10.9%$2/sqft |
Source: Bright MLS #MDMC2239640 Report a problem | ||
| 8/8/2026 | Price change | $7,800-2.5%$3/sqft |
Source: Bright MLS #MDMC2239640 Report a problem | ||
| 6/10/2026 | Listed for rent | $8,000$3/sqft |
Source: Bright MLS #MDMC2239640 Report a problem | ||
| 4/14/2014 | Sold | $1,400,000+0.4%$476/sqft |
Source: Public Record Report a problem | ||
| 2/22/2014 | Listed for sale | $1,395,000+21.3%$474/sqft |
Source: TTR Sotheby's International Realty #MC8275357 Report a problem | ||
| 10/11/2011 | Sold | $1,150,000+9.6%$391/sqft |
Source: Public Record Report a problem | ||
| 2/6/2011 | Listing removed | $1,049,000$357/sqft |
Source: Evers & Co. Real Estate, Inc. #MC7469658 Report a problem | ||
| 11/20/2010 | Price change | $1,049,000-4.2%$357/sqft |
Source: Evers & Co. Real Estate, Inc. #MC7469658 Report a problem | ||
| 10/30/2010 | Listed for sale | $1,095,000$372/sqft |
Source: Evers & Co. Real Estate, Inc. #MC7469658 Report a problem | ||