Skip main navigation
Sold
  • Price Unknown

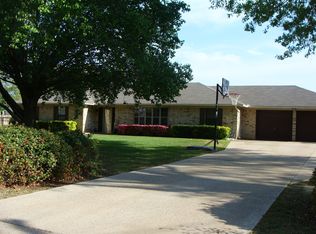
    4613 Lori Small Ln, Longview, TX 75605

    3beds
    2,475sqft
    Single Family Residence
    Built in 1991
    0.87 Acres Lot
    $412,900 Zestimate®
    $--/sqft
    $2,390 Estimated rent

    Home value

    $412,900

    $380,000 - $446,000

    $2,390/mo

    Zestimate® history
    Loading
    Loading...

    Owner options

    List your home for rent

    $2,390/mo

    Rent Zestimate®

    Find your next renter with Zillow Rental Manager. Plus, with online applications, you can quickly screen prospective tenants – for free.

    Learn more

    $2,390/mo

    Rent Zestimate®

    Refinance and save

    Refinancing to a lower rate could help reduce your monthly payments and save thousands over the life of the loan.

    See today's rates

    Explore your selling options

    Work with a Zillow partner agent

    Leverage their expertise and Zillow's premium Showcase listings to get your home seen by more buyers.

    Get started

    List with your own agent

    Get your home in front of millions of buyers by listing it on Zillow.

    Learn how to do it

    Sell it yourself

    Take full control of how buyers see your home on Zillow by listing For Sale by Owner (FSBO).

    List your home

    What's special

    Stone fireplaceMother-in-law suiteDesigner touchesFresh paintNew flooringUpgraded countertopsSleek countertops
    Completely Remodeled and Ready for You to Move In! This home has been thoughtfully renovated to offer modern style and comfort throughout. From the moment you step inside, you'll be wowed by the spacious and inviting sunken living room with vaulted ceilings and a striking stone fireplace that reaches all the way to the top—perfect for cozy nights, and ready to be used with propane for added warmth and charm. Updated Throughout: New flooring, fresh paint, and upgraded countertops create a clean, modern flows beautifully from room to room. The kitchen new fixtures and sleek countertops—perfect for cooking and entertaining. Relaxing primary bedroom is ready the prefect retreat after a long day. Separate Mother-in-Law Suite: Offering privacy and comfort, this fully finished suite is ready to be occupied—ideal for guests or extended family. New Back Porch: Step outside to a newly designed back porch—a perfect spot for relaxing or entertaining in the privacy of your own backyard. High-End Fixtures and Finishes: Every detail has been carefully selected, from the modern light fixtures to the designer touches throughout the home. This home is truly one-of-a-kind—don’t miss the chance to make it yours! Schedule your tour today and experience the beauty and comfort of this remodeled gem.

    Zillow last checked:

    Listing updated:

    Listed by:

    Richie L Arnold 903-407-1315,

    Century 21 A Select Group

    Bought with:

    Tyler D Kistner

    Texas Lane Realty

    Source: LGVBOARD,MLS#: 20252897MLS Logo

    Facts & features

    Interior

    Bedrooms & bathrooms
    • Bedrooms: 3
    • Bathrooms: 2
    • Full bathrooms: 2
    Bedroom
    • Features: Master Bedroom Split
    Bathroom
    • Features: Shower Only, Tub Only, Shower/Tub
    Dining room
    • Features: Separate Formal Dining
    Heating
    • Central Electric
    Cooling
    • Central Electric
    Appliances
    • Included: Elec Range/Oven, Dishwasher, Electric Water Heater
    • Laundry: Laundry Room
    Features
    • High Ceilings, Ceiling Fan(s), Ceiling Fans, High Speed Internet
    • Flooring: Vinyl
    • Windows: Double Pane Windows
    • Number of fireplaces: 1
    • Fireplace features: Wood Burning
    Interior area
    • Total structure area: 2,475
    • Total interior livable area: 2,475 sqft

    Property

    Parking
    • Total spaces: 1
    • Parking features: Garage, Garage Faces Front, Detached, Concrete
    • Garage spaces: 1
    • Has uncovered spaces: Yes
    Features
    • Levels: One
    • Stories: 1
    • Patio & porch: Patio
    • Exterior features: Rain Gutters
    • Pool features: None
    • Fencing: None
    Lot
    • Size: 0.86 Acres
    • Features: Landscaped, Native Grass, Sandy Loam
    • Topography: Sloping
    • Residential vegetation: None
    Details
    • Additional structures: None
    • Parcel number: R000049912

    Construction

    Type & style
    • Home type: SingleFamily
    • Architectural style: Traditional
    • Property subtype: Single Family Residence
    Materials
    • Brick
    • Foundation: Slab
    • Roof: Composition
    Condition
    • Year built: 1991
    Details
    • Warranty included: Yes

    Utilities & green energy

    • Sewer: Conventional Septic
    • Water: Public Water, Gum Spring
    • Utilities for property: Electricity Available, Cable Available

    Community & neighborhood

    Security
    • Security features: Smoke Detector(s)
    Location
    • Region: Longview
    • Subdivision: 438 R MASON / TERRY SMALL

    Other

    Other facts
    • Listing terms: Cash,FHA,Conventional,VA Loan
    • Road surface type: Oil

    Price history

    DateEventPrice
    7/31/2025Sold--
    Source: LGVBOARD #20252897 Report a problem
    5/27/2025Price change$429,900-2.3%$174/sqft
    Source: LGVBOARD #20252897 Report a problem
    4/29/2025Listed for sale$439,900+83.4%$178/sqft
    Source: LGVBOARD #20252897 Report a problem
    11/5/2024Sold--
    Source: LGVBOARD #20246115 Report a problem
    10/1/2024Listed for sale$239,900$97/sqft
    Source: LGVBOARD #20246115 Report a problem

    Public tax history

    YearProperty taxesTax assessment
    2024$2,544 +3.3%$218,760 +3.7%
    2023$2,463 -10.4%$210,890 +8.8%
    2022$2,748 $193,850 +17.4%
    2021-- $165,100 +10.3%
    2020$1,184 -32.9%$149,650 +0.4%
    2019$1,766 +44.8%$149,000 +2.6%
    2018$1,219 +1.7%$145,230
    2017$1,199 --
    2016$1,199 +1%--
    2015$1,187 -8.2%$139,570 +2.9%
    2014$1,293 -0.6%$135,660
    2013$1,302 +0.2%--
    2012$1,299 --
    2011-- --
    2010-- --
    2009-- --
    2008-- --
    2007-- --
    2006-- --
    2005-- --
    2004-- --

    Find assessor info on the county website

    Neighborhood: 75605

    Nearby schools

    GreatSchools rating
    Schools provided by the listing agent
    • District: Hallsville ISD

    Source: LGVBOARD. This data may not be complete. We recommend contacting the local school district to confirm school assignments for this home.