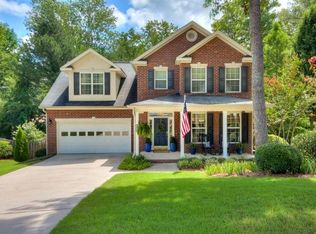
**SELLER IS OFFERING UP TO $12,000 TOWRADS CLOSING COST OR RATE BUY DOWN WITH FULL PRICE OFFER** Nestled in the heart of Martinez, this beautifully updated two story brick home offers the perfect blend of timeless charm and modern updates! Situated on a spacious lot, this 4 bedroom, 2.5 bath home welcomes you with refinished hardwood floors throughout the entire main level, showcasing a stunning natural blonde finish that creates a warm and inviting atmosphere.
Step inside the foyer and you'll find a spacious home office to the left, complete with custom built-in shelving, cabinetry, and desk space, making it the ideal work-from-home setup, study, or flex room. To the right, the formal dining room flows seamlessly into the completely renovated kitchen, creating an excellent space for entertaining and everyday living.
The heart of the home is the gorgeous, fully renovated kitchen featuring all new cabinetry, countertops, appliances, hardwood flooring, and a beautiful chevron tile backsplash. A striking sage green island serves as the centerpiece, adding both character and functionality. The spacious living room opens directly to the kitchen, creating an open and connected floor plan perfect for gathering with family and friends.
Just off the living area, you'll discover a large screened porch overlooking the private, fenced backyard. Outside, enjoy a spacious flat area perfect for a fire pit, a retaining wall that enhances the outdoor living space, and plenty of room for play, pets, and entertaining.
The main level half bath has also been completely renovated, adding to the home's extensive list of updates.
Upstairs, you'll find four generously sized bedrooms, including a spacious owner's suite with private bath, along with three additional bedrooms and a full hall bathroom.
With its desirable location, thoughtful renovations, and exceptional indoor and outdoor living spaces, this move-in ready home is one you won't want to miss!
Sold for $374,900
Zillow last checked:
Listing updated:
Bought with:
Andrew Prescott, 404544
RE/MAX Reinvented
Source: Hive MLS,MLS#: 100584142 Originating MLS: REALTORS® of Greater Augusta
Originating MLS: REALTORS® of Greater AugustaPrice history
| Date | Event | Price |
|---|---|---|
| 9/2/2026 | Sold | $374,900$144/sqft |
Source:  Hive MLS #100584142 Report a problem Hive MLS #100584142 Report a problem | ||
| 8/13/2026 | Pending sale | $374,900$144/sqft |
Source: Hive MLS #100584142 Report a problem | ||
| 8/2/2026 | Contingent | $374,900$144/sqft |
Source: Hive MLS #100584142 Report a problem | ||
| 7/14/2026 | Price change | $374,900-2%$144/sqft |
Source: Hive MLS #100584142 Report a problem | ||
| 6/24/2026 | Listed for sale | $382,500+101.1%$147/sqft |
Source: Hive MLS #100584142 Report a problem | ||
| 11/11/2017 | Listing removed | $1,495$1/sqft |
Source: Blanchard & Calhoun Real Estate Co. Report a problem | ||
| 9/13/2017 | Price change | $1,495-6.6%$1/sqft |
Source: Blanchard & Calhoun Real Estate Co. Report a problem | ||
| 8/31/2017 | Listed for rent | $1,600$1/sqft |
Source: Blanchard & Calhoun Real Estate Co. Report a problem | ||
| 7/28/2015 | Sold | $190,250+0.2%$73/sqft |
Source: Hive MLS #98076810 Report a problem | ||
| 6/26/2015 | Price change | $189,900-2.6%$73/sqft |
Source: MEYBOHM REALTORS-EVANS #384227 Report a problem | ||
| 5/29/2015 | Price change | $194,900-2.5%$75/sqft |
Source: MEYBOHM REALTORS-EVANS #384227 Report a problem | ||
| 3/17/2015 | Listed for sale | $199,900$77/sqft |
Source: Meybohm Realtors #384227 Report a problem | ||
Sell for more on Zillow
Get a Zillow Showcase℠ listing at no additional cost and you could sell for .
$374,900
2% more
+$7,498
With Zillow Showcase(estimated)
$382,398
