Discover this beautifully updated 3-bedroom, 2-bath home in the highly desirable Highland Park community. From the moment you walk in, you’ll notice the fresh, modern feel, high ceilings, and bright, open layout that makes the home feel both spacious and inviting. Recently updated flooring has been professionally leveled, creating a seamless flow throughout the home. The kitchen offers ample cabinet space and great natural light—perfect for everyday living or hosting. The spacious primary suite features a large walk-in closet, dual vanities, and a walk-in shower. Enjoy the quiet, enclosed porch—an ideal spot for morning coffee or winding down in the evenings. Additional highlights include a 2023 roof, sprinkler system, and attached garage for easy everyday living. Located on a peaceful cul-de-sac just steps from the clubhouse, with low HOA fees that cover cable, internet, landscaping, pool, playground, and more—and no flood insurance required. All of this in a prime location near IMG Academy, Gulf beaches, dining, and shopping.
Sold for $404,000
$404,000
4613 MUIRFIELD DR, BRADENTON, FL 34210
3beds
1,726sqft
Single Family Residence
Built in 1989
6,970 Square Feet Lot
$403,900 Zestimate®
$234/sqft
$2,883 Estimated rent
Home value
$403,900
$380,000 - $428,000
$2,883/mo
Zestimate® history
Owner options
List your home for rent
$2,883/mo
Rent Zestimate®
Find your next renter with Zillow Rental Manager. Plus, with online applications, you can quickly screen prospective tenants – for free.
$2,883/mo
Rent Zestimate®
Refinance and save
$2,930/mo
Est. payment
Refinancing to a lower rate could help reduce your monthly payments and save thousands over the life of the loan.
$2,930/mo
Est. payment
Explore your selling options
Work with a Zillow partner agent
Leverage their expertise and Zillow's premium Showcase listings to get your home seen by more buyers.
Get startedList with your own agent
Get your home in front of millions of buyers by listing it on Zillow.
Learn how to do itSell it yourself
Take full control of how buyers see your home on Zillow by listing For Sale by Owner (FSBO).
List your homeWhat's special
Attached garageRecently updated flooringHigh ceilingsGreat natural lightQuiet enclosed porchPeaceful cul-de-sacSpacious primary suite
Zillow last checked:
Listing updated:
Listed by:
Irina McKay 815-483-5052,
MCKAY MANAGEMENT & REALTY 815-483-5052
Bought with:
Don Uffinger, III, 3476842
KW SUNCOAST
Source: Stellar MLS,MLS#: A4662140 Originating MLS: Sarasota - Manatee
Originating MLS: Sarasota - Manatee
Facts & features
Interior
Bedrooms & bathrooms
- Bedrooms: 3
- Bathrooms: 2
- Full bathrooms: 2
Primary bedroom
- Description: Room3
- Features: Walk-In Closet(s)
- Level: First
- Area: 216 Square Feet
- Dimensions: 18x12
Kitchen
- Description: Room1
- Level: First
- Area: 297.14 Square Feet
- Dimensions: 17.9x16.6
Living room
- Description: Room2
- Level: First
- Area: 240 Square Feet
- Dimensions: 16x15
Heating
- Central
Cooling
- Central Air
Appliances
- Included: Dishwasher, Freezer, Microwave, Range, Refrigerator
- Laundry: Electric Dryer Hookup, Laundry Closet, Washer Hookup
Features
- Ceiling Fan(s), High Ceilings, Open Floorplan, Stone Counters, Thermostat, Walk-In Closet(s)
- Flooring: Vinyl
- Doors: Sliding Doors
- Has fireplace: No
Interior area
- Total structure area: 2,161
- Total interior livable area: 1,726 sqft
Property
Parking
- Total spaces: 1
- Parking features: Garage - Attached
- Attached garage spaces: 1
Features
- Levels: Three Or More
- Stories: 3
- Patio & porch: Enclosed, Rear Porch, Screened
- Exterior features: Awning(s), Irrigation System, Sprinkler Metered
Lot
- Size: 6,970 Square Feet
Details
- Parcel number: 5187918908
- Zoning: PDP R3A
- Special conditions: None
Construction
Type & style
- Home type: SingleFamily
- Property subtype: Single Family Residence
Materials
- Block, Stucco
- Foundation: Slab
- Roof: Tile
Condition
- New construction: No
- Year built: 1989
Utilities & green energy
- Sewer: Public Sewer
- Water: Public
- Utilities for property: Cable Available, Electricity Connected, Sewer Connected, Sprinkler Meter, Street Lights, Water Connected
Community & HOA
Community
- Features: Clubhouse, Deed Restrictions, Irrigation-Reclaimed Water, Playground, Pool, Sidewalks
- Security: Smoke Detector(s)
- Pet fee: $0 monthly
- Subdivision: HIGHLAND LAKES
HOA
- Has HOA: Yes
- Amenities included: Cable TV, Clubhouse
- Services included: Cable TV, Common Area Taxes, Community Pool, Internet, Maintenance Grounds, Pool Maintenance
- HOA fee: $242 monthly
- HOA name: Betsy Davis
- HOA phone: 941-758-9454
Location
- Region: Bradenton
Financial & listing details
- Price per square foot: $234/sqft
- Tax assessed value: $328,111
- Annual tax amount: $2,742
- Date on market: 8/14/2025
- Cumulative days on market: 401 days
- Listing terms: Cash,Conventional,FHA,VA Loan
- Ownership: Fee Simple
- Total actual rent: 0
- Electric utility on property: Yes
- Road surface type: Paved
Price history
| Date | Event | Price |
|---|---|---|
| 6/1/2026 | Sold | $404,000-1.4%$234/sqft |
Source:  Stellar MLS #A4662140 Report a problem Stellar MLS #A4662140 Report a problem | ||
| 4/21/2026 | Pending sale | $409,900$237/sqft |
Source: Stellar MLS #A4662140 Report a problem | ||
| 4/7/2026 | Price change | $409,900-4.7%$237/sqft |
Source: Stellar MLS #A4662140 Report a problem | ||
| 3/26/2026 | Listed for sale | $429,900$249/sqft |
Source: Stellar MLS #A4662140 Report a problem | ||
| 3/10/2026 | Listing removed | $429,900$249/sqft |
Source: Stellar MLS #A4662140 Report a problem | ||
| 11/23/2025 | Listed for sale | $429,900$249/sqft |
Source: Stellar MLS #A4662140 Report a problem | ||
| 11/7/2025 | Listing removed | $429,900$249/sqft |
Source: Stellar MLS #A4662140 Report a problem | ||
| 9/8/2025 | Price change | $429,900-2.3%$249/sqft |
Source: Stellar MLS #A4662140 Report a problem | ||
| 8/14/2025 | Listed for sale | $439,900-2.2%$255/sqft |
Source: Stellar MLS #A4662140 Report a problem | ||
| 7/2/2025 | Listing removed | $449,900$261/sqft |
Source: Stellar MLS #A4651997 Report a problem | ||
| 5/10/2025 | Listed for sale | $449,900-2%$261/sqft |
Source: Stellar MLS #A4651997 Report a problem | ||
| 4/18/2025 | Listing removed | $459,300$266/sqft |
Source: Stellar MLS #A4631762 Report a problem | ||
| 4/11/2025 | Price change | $459,3000%$266/sqft |
Source: Stellar MLS #A4631762 Report a problem | ||
| 4/3/2025 | Price change | $459,4000%$266/sqft |
Source: Stellar MLS #A4631762 Report a problem | ||
| 3/31/2025 | Price change | $459,500-2.1%$266/sqft |
Source: Stellar MLS #A4631762 Report a problem | ||
| 3/13/2025 | Price change | $469,5000%$272/sqft |
Source: Stellar MLS #A4631762 Report a problem | ||
| 2/26/2025 | Price change | $469,600-2.1%$272/sqft |
Source: Stellar MLS #A4631762 Report a problem | ||
| 1/30/2025 | Price change | $479,600-2%$278/sqft |
Source: Stellar MLS #A4631762 Report a problem | ||
| 1/22/2025 | Price change | $489,6000%$284/sqft |
Source: Stellar MLS #A4631762 Report a problem | ||
| 1/7/2025 | Price change | $489,700-2%$284/sqft |
Source: Stellar MLS #A4631762 Report a problem | ||
| 12/19/2024 | Price change | $499,7000%$290/sqft |
Source: Stellar MLS #A4631762 Report a problem | ||
| 12/12/2024 | Price change | $499,8000%$290/sqft |
Source: Stellar MLS #A4631762 Report a problem | ||
| 12/8/2024 | Listed for sale | $499,900+56.2%$290/sqft |
Source: Stellar MLS #A4631762 Report a problem | ||
| 9/9/2024 | Sold | $320,000-8.5%$185/sqft |
Source: Stellar MLS #A4618002 Report a problem | ||
| 8/13/2024 | Pending sale | $349,900$203/sqft |
Source: Stellar MLS #A4618002 Report a problem | ||
| 8/12/2024 | Price change | $349,900-6.7%$203/sqft |
Source: Stellar MLS #A4618002 Report a problem | ||
| 7/31/2024 | Listed for sale | $375,000+158.6%$217/sqft |
Source: Stellar MLS #A4618002 Report a problem | ||
| 5/26/2011 | Sold | $145,000+6.6%$84/sqft |
Source: Public Record Report a problem | ||
| 9/14/2000 | Sold | $136,000$79/sqft |
Source: Public Record Report a problem | ||
Public tax history
| Year | Property taxes | Tax assessment |
|---|---|---|
| 2025 | $6,040 +120.3% | $328,111 +68.3% |
| 2024 | $2,742 +1.8% | $194,935 +3% |
| 2023 | $2,694 -0.3% | $189,257 +3% |
| 2022 | $2,702 +0.6% | $183,745 +3% |
| 2021 | $2,685 +1.2% | $178,393 +1.4% |
| 2020 | $2,654 +8.7% | $175,930 +2.3% |
| 2019 | $2,440 0% | $171,975 +1.9% |
| 2018 | $2,440 +1.4% | $168,768 +2.1% |
| 2017 | $2,406 -19% | $165,297 +2.1% |
| 2016 | $2,971 | $161,897 +0.7% |
| 2015 | $2,971 | $160,772 +9.5% |
| 2014 | $2,971 +0.7% | $146,850 +1.8% |
| 2013 | $2,951 +294984% | $144,282 +9.3% |
| 2012 | $1 | $131,996 -16.1% |
| 2011 | $1 | $157,344 +0.6% |
| 2010 | -- | $156,475 +0.2% |
| 2009 | $2,231 -12% | $156,232 +0.1% |
| 2008 | $2,534 +6.7% | $156,076 +3% |
| 2007 | $2,375 -5.8% | $151,530 +2.5% |
| 2006 | $2,521 +1% | $147,834 +3% |
| 2005 | $2,496 +2.4% | $143,528 +3% |
| 2004 | $2,436 +3% | $139,348 +1.9% |
| 2003 | $2,365 +2.6% | $136,750 +2.4% |
| 2002 | $2,306 +5% | $133,545 +1.6% |
| 2001 | $2,197 +11.8% | $131,442 +11.2% |
| 2000 | $1,965 | $118,166 |
Find assessor info on the county website
Neighborhood: 34210
Nearby homes
- $320,0002 bd2 ba1.4k sqft4609 Muirfield Dr, Bradenton, FL 34210Sold
- $436,5003 bd2 ba1.8k sqft4826 Dundee Dr, Bradenton, FL 34210Off Market
- $363,2002 bd2 ba1.6k sqft4822 Dundee Dr, Bradenton, FL 34210Off Market
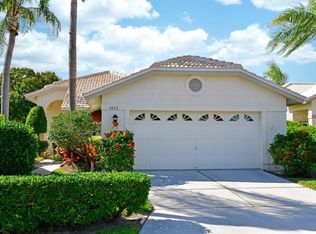
- $371,9003 bd2 ba1.7k sqft4605 Muirfield Dr, Bradenton, FL 34210Off Market
- $405,7003 bd2 ba1.6k sqft4629 50th Ave W, Bradenton, FL 34210Off Market
- $389,7003 bd2 ba1.5k sqft4633 50th Ave W, Bradenton, FL 34210Off Market
- $387,6003 bd2 ba1.6k sqft4818 Dundee Dr, Bradenton, FL 34210Off Market
- $368,0003 bd2 ba1.6k sqft4601 Muirfield Dr, Bradenton, FL 34210Off Market
Nearby schools
GreatSchools rating
- 4/10H. S. Moody Elementary SchoolGrades: PK-5Distance: 1 mi
- 2/10W. D. Sugg Middle SchoolGrades: 6-8Distance: 1.2 mi
- 2/10Bayshore High SchoolGrades: 8-12Distance: 1.2 mi
Schools provided by the listing agent
- Elementary: Moody Elementary
- Middle: W.D. Sugg Middle
- High: Bayshore High
Source: Stellar MLS. This data may not be complete. We recommend contacting the local school district to confirm school assignments for this home.
Get a cash offer in 3 minutes
Find out how much your home could sell for in as little as 3 minutes with a no-obligation cash offer.
Estimated market value
$403,900
Get a cash offer in 3 minutes
Find out how much your home could sell for in as little as 3 minutes with a no-obligation cash offer.
Estimated market value
$403,900
- Florida
- Manatee County
- Bradenton
- 34210
- 4613 MUIRFIELD DR
Nearby cities
Nearby neighborhoods
Nearby zip codes
Other Bradenton Topics
