Skip main navigation
Sold for $440,000
  • $440,000

    4613 N 24TH Place, Phoenix, AZ 85016

    3beds
    2baths
    1,296sqft
    Single Family Residence
    Built in 1955
    7,501 Square Feet Lot
    $596,900 Zestimate®
    $340/sqft
    $2,471 Estimated rent

    Home value

    $596,900

    $537,000 - $663,000

    $2,471/mo

    Zestimate® history
    Loading
    Loading...

    Owner options

    List your home for rent

    $2,471/mo

    Rent Zestimate®

    Find your next renter with Zillow Rental Manager. Plus, with online applications, you can quickly screen prospective tenants – for free.

    Learn more

    $2,471/mo

    Rent Zestimate®

    Refinance and save

    $2,513/mo

    Est. payment

    Refinancing to a lower rate could help reduce your monthly payments and save thousands over the life of the loan.

    See today's rates

    $2,513/mo

    Est. payment

    Explore your selling options

    Work with a Zillow partner agent

    Leverage their expertise and Zillow's premium Showcase listings to get your home seen by more buyers.

    Get started

    List with your own agent

    Get your home in front of millions of buyers by listing it on Zillow.

    Learn how to do it

    Sell it yourself

    Take full control of how buyers see your home on Zillow by listing For Sale by Owner (FSBO).

    List your home

    What's special

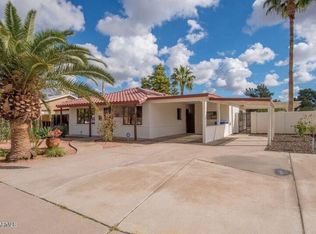
    3 Bed / 2 Bath Block Home on Corner Lot - Just 2 Miles from Biltmore! Investor special or perfect project for a homeowner with vision! This 1,296 sq ft 3-bedroom, 2-bathroom block home sits on a spacious 7,501 sq ft corner lot in the heart of downtown, offering incredible potential in a prime location. The home needs rehab and TLC, but its solid block construction and functional layout provide the perfect foundation for your dream renovation. Located just 2 miles from the desirable Biltmore area, you'll enjoy close proximity to top restaurants, shopping, and entertainment, as well as quick freeway access. Whether you're looking to fix and flip or create your ideal home, this is an opportunity you don't want to miss!

    Zillow last checked:

    Listing updated:

    Listed by:

    Yvonne Pascoe 602-370-2606,

    Century 21 Northwest

    Bought with:

    Yvonne Pascoe, SA672527000

    Century 21 Northwest

    Source: ARMLS,MLS#: 6858698MLS Logo

    Facts & features

    Interior

    Bedrooms & bathrooms
    • Bedrooms: 3
    • Bathrooms: 2
    Heating
    • Natural Gas
    Cooling
    • Central Air
    Features
    • Eat-in Kitchen, 3/4 Bath Master Bdrm
    • Flooring: Carpet, Tile
    • Has basement: No
    Interior area
    • Total structure area: 1,296
    • Total interior livable area: 1,296 sqft

    Property

    Parking
    • Total spaces: 2
    • Parking features: Carport, Open
    • Carport spaces: 1
    • Uncovered spaces: 1
    Features
    • Stories: 1
    • Pool features: None
    • Spa features: None
    • Fencing: Wood
    Lot
    • Size: 7,501 sqft
    • Features: Alley, Corner Lot, Dirt Back, Grass Front
    Details
    • Parcel number: 16316100
    • Special conditions: Probate Listing

    Construction

    Type & style
    • Home type: SingleFamily
    • Architectural style: Ranch
    • Property subtype: Single Family Residence
    Materials
    • Painted, Block
    • Roof: Composition,Built-Up
    Condition
    • Fixer
    • Year built: 1955

    Utilities & green energy

    • Electric: 220 Volts in Kitchen
    • Sewer: Public Sewer
    • Water: City Water

    Community & neighborhood

    Location
    • Region: Phoenix
    • Subdivision: CAVALIER CAMPUS

    Other

    Other facts
    • Listing terms: Cash
    • Ownership: Fee Simple

    Price history

    DateEventPrice
    6/23/2025Sold$440,000-2.2%$340/sqft
    Source: ARMLS #6858698 Report a problem
    6/6/2025Pending sale$450,000$347/sqft
    Source: ARMLS #6858698 Report a problem
    5/29/2025Listed for sale$450,000$347/sqft
    Source: ARMLS #6858698 Report a problem

    Public tax history

    YearProperty taxesTax assessment
    2025$2,876 +5.2%$45,430 -4.5%
    2024$2,734 +3%$47,580 +109.2%
    2023$2,655 +3.3%$22,747 -26.6%
    2022$2,570 -12%$31,000 +11.9%
    2021$2,920 +2.3%$27,710 +3.9%
    2020$2,856 +2.5%$26,670 +2.3%
    2019$2,786 $26,080 +18.8%
    2018$2,786 +4.9%$21,950 +4.9%
    2017$2,655 +11.5%$20,930 +7.4%
    2016$2,381 +8.1%$19,480 +9.4%
    2015$2,202 $17,810 +19.1%
    2014-- $14,950 +12.2%
    2013-- $13,330 -3.1%
    2012-- $13,760 -4.8%
    2011-- $14,460 -16.8%
    2010-- $17,380 -22%
    2009-- $22,270 -15.2%
    2008-- $26,250 +20.1%
    2007-- $21,850 +64.3%
    2006-- $13,300
    2005-- $13,300 +7.3%
    2004-- $12,400
    2003-- $12,400 +32.6%
    2002-- $9,350

    Find assessor info on the county website

    Neighborhood: Camelback East

    Nearby schools

    GreatSchools rating
    Schools provided by the listing agent
    • Elementary: Madison Camelview Elementary
    • Middle: Madison Park School
    • High: Camelback High School
    • District: Madison Elementary District

    Source: ARMLS. This data may not be complete. We recommend contacting the local school district to confirm school assignments for this home.

    Get a cash offer in 3 minutes
    Find out how much your home could sell for in as little as 3 minutes with a no-obligation cash offer.
    Estimated market value
    $596,900
    Get a cash offer in 3 minutes
    Find out how much your home could sell for in as little as 3 minutes with a no-obligation cash offer.
    Estimated market value
    $596,900