Skip main navigation
Closed
  • $680,000

    4613 N Beacon St #1, Chicago, IL 60640

    3beds
    2,400sqft
    Condominium, Duplex, Single Family Residence
    Built in 1896
    -- sqft lot
    $814,600 Zestimate®
    $283/sqft
    $4,605 Estimated rent

    Home value

    $814,600

    $758,000 - $880,000

    $4,605/mo

    Zestimate® history
    Loading
    Loading...

    Owner options

    List your home for rent

    $4,605/mo

    Rent Zestimate®

    Find your next renter with Zillow Rental Manager. Plus, with online applications, you can quickly screen prospective tenants – for free.

    Learn more

    $4,605/mo

    Rent Zestimate®

    Refinance and save

    $5,335/mo

    Est. payment

    Refinancing to a lower rate could help reduce your monthly payments and save thousands over the life of the loan.

    See today's rates

    $5,335/mo

    Est. payment

    Explore your selling options

    Work with a Zillow partner agent

    Leverage their expertise and Zillow's premium Showcase listings to get your home seen by more buyers.

    Get started

    List with your own agent

    Get your home in front of millions of buyers by listing it on Zillow.

    Learn how to do it

    Sell it yourself

    Take full control of how buyers see your home on Zillow by listing For Sale by Owner (FSBO).

    List your home

    What's special

    Gas burning fireplaceClassic sheridan parkGarage spaceLarge bedroomCute powder roomGorgeous architectural detailsHome office
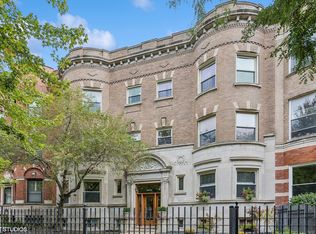
    STUNNING, MOVE-IN READY, NEWLY RENOVATED 2400+SQFT 3bed/2.1bath duplex condo! ALMOST 160K IN NEW RENOVATIONS!!! Nestled in a classic SHERIDAN PARK 6 flat with gorgeous architectural details, this condo truly feels like a single family residence! The main level has dramatic 10' ceilings, perfectly refinished oak hardwood floors & freshly painted warm white walls! An expansive living room with elegant rounded bay, gas burning fireplace & sculptural mid-century style light fixture complete the space. Large separate dining room for fabulous dinner parties! GORGEOUS NEW HIGH END KITCHEN with 42'' white shaker cabinets, quartz countertops, new LG stainless steel appliances, brushed gold hardware, pretty marble mosaic tile backsplash, under cabinet lighting, recessed lighting + HUGE WALK IN PANTRY! Gallery hallway is ready for your art collection & leads to large bedroom with walk-in closet. Large, gut-rehabbed hall bath with subway tile shower, quartz countertop & matte black fixtures. Cute powder room for guests too. Surprisingly bright lower level has recessed lighting in hall plus two more bedrooms, a laundry room & loads of storage! Principal bedroom has rounded bay window detail & large wall of closets with Elfa organizers. Principal bath feels like a mini HOME SPA with oversized Jacuzzi tub, two person SAUNA + new separate shower with custom glass! Third bedroom is perfect for home office or guest room. All new, warm gray carpet just installed throughout lower level. True Laundry ROOM with brand new LG ThinQ washer+dryer, new furnace & ac. BRAND NEW HIGH EFFICIENCY WINDOWS! TONS OF STORAGE! Covered deck leads to fenced backyard & one garage space. Great LOCATION walking distance to cafes & restaurants at the crossroads of Uptown/Ravenswood/Andersonville! Very close to Red/Purple lines at new Wilson stop & Ravenswood Metra station. Truly a pleasure to show with no detail overlooked!!!

    Zillow last checked:

    Listing updated:

    Listing courtesy of:

    Karl Vogel 773-610-7050,

    @properties Christie's International Real Estate

    Bought with:

    Harry Maisel

    @properties Christie's International Real Estate

    Source: MRED as distributed by MLS GRID,MLS#: 12006416MLS Logo

    Facts & features

    Interior

    Bedrooms & bathrooms
    • Bedrooms: 3
    • Bathrooms: 3
    • Full bathrooms: 2
    • 1/2 bathrooms: 1
    Primary bedroom
    • Features: Flooring (Carpet), Bathroom (Whirlpool & Sep Shwr)
    • Level: Lower
    • Area: 240 Square Feet
    • Dimensions: 16X15
    Bedroom 2
    • Features: Flooring (Hardwood)
    • Level: Main
    • Area: 180 Square Feet
    • Dimensions: 18X10
    Bedroom 3
    • Features: Flooring (Carpet)
    • Level: Lower
    • Area: 120 Square Feet
    • Dimensions: 12X10
    Deck
    • Features: Flooring (Other)
    • Level: Main
    • Area: 130 Square Feet
    • Dimensions: 13X10
    Dining room
    • Features: Flooring (Hardwood)
    • Level: Main
    • Area: 220 Square Feet
    • Dimensions: 20X11
    Other
    • Features: Flooring (Hardwood)
    • Level: Main
    • Area: 220 Square Feet
    • Dimensions: 55X4
    Kitchen
    • Features: Kitchen (Eating Area-Table Space, Pantry-Walk-in, Custom Cabinetry, SolidSurfaceCounter), Flooring (Hardwood)
    • Level: Main
    • Area: 130 Square Feet
    • Dimensions: 13X10
    Laundry
    • Features: Flooring (Other)
    • Level: Lower
    • Area: 126 Square Feet
    • Dimensions: 14X9
    Living room
    • Features: Flooring (Hardwood)
    • Level: Main
    • Area: 285 Square Feet
    • Dimensions: 19X15
    Pantry
    • Features: Flooring (Wood Laminate)
    • Level: Main
    • Area: 48 Square Feet
    • Dimensions: 8X6
    Storage
    • Features: Flooring (Other)
    • Level: Lower
    • Area: 56 Square Feet
    • Dimensions: 8X7
    Walk in closet
    • Features: Flooring (Hardwood)
    • Level: Main
    • Area: 25 Square Feet
    • Dimensions: 5X5
    Heating
    • Natural Gas, Forced Air
    Cooling
    • Central Air
    Appliances
    • Included: Range, Microwave, Dishwasher, Refrigerator, Washer, Dryer, Disposal, Stainless Steel Appliance(s)
    • Laundry: Gas Dryer Hookup, In Unit, Sink
    Features
    • Sauna, 1st Floor Bedroom, Walk-In Closet(s), High Ceilings, Separate Dining Room, Pantry, Replacement Windows
    • Flooring: Hardwood
    • Windows: Replacement Windows
    • Basement: None
    • Number of fireplaces: 1
    • Fireplace features: Wood Burning, Living Room
    Interior area
    • Total structure area: 2,386
    • Total interior livable area: 2,400 sqft

    Property

    Parking
    • Total spaces: 1
    • Parking features: On Site, Garage Owned, Detached, Garage
    • Garage spaces: 1
    Accessibility
    • Accessibility features: No Disability Access
    Features
    • Patio & porch: Deck
    Details
    • Parcel number: 14171090281001
    • Special conditions: None

    Construction

    Type & style
    • Home type: Condo
    • Property subtype: Condominium, Duplex, Single Family Residence
    Materials
    • Brick
    Condition
    • New construction: No
    • Year built: 1896
    • Major remodel year: 2024
    Details
    • Builder model: DUPLEX

    Utilities & green energy

    • Electric: Circuit Breakers, 100 Amp Service
    • Water: Lake Michigan, Public
    Green energy
    • Energy efficient items: Water Heater

    Community & neighborhood

    Location
    • Region: Chicago
    • Subdivision: Sheridan Park

    HOA & financial

    HOA
    • Has HOA: Yes
    • HOA fee: $587 not applicable
    • Amenities included: Storage
    • Services included: Water, Parking, Insurance, Exterior Maintenance, Lawn Care, Scavenger

    Other

    Other facts
    • Listing terms: Conventional
    • Ownership: Condo

    Price history

    DateEventPrice
    5/28/2024Sold$680,000-2.8%$283/sqft
    Source: MRED as distributed by MLS GRID #12006416 Report a problem
    5/15/2024Pending sale$699,900$292/sqft
    Source: MRED as distributed by MLS GRID #12006416 Report a problem
    4/8/2024Contingent$699,900$292/sqft
    Source: MRED as distributed by MLS GRID #12006416 Report a problem
    4/4/2024Listed for sale$699,900$292/sqft
    Source: MRED as distributed by MLS GRID #12006416 Report a problem

    Public tax history

    Tax history is unavailable.

    Neighborhood: Uptown

    Nearby schools

    GreatSchools rating
    Schools provided by the listing agent
    • Elementary: Courtenay Elementary School Lang
    • District: 299

    Source: MRED as distributed by MLS GRID. This data may not be complete. We recommend contacting the local school district to confirm school assignments for this home.

    Get a cash offer in 3 minutes
    Find out how much your home could sell for in as little as 3 minutes with a no-obligation cash offer.
    Estimated market value
    $814,600
    Get a cash offer in 3 minutes
    Find out how much your home could sell for in as little as 3 minutes with a no-obligation cash offer.
    Estimated market value
    $814,600