Skip main navigation
Sold for $330,000
  • $330,000

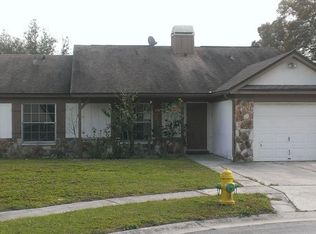
    4613 N COUNTRY HILLS COURT, PLANT CITY, FL 33566

    3beds
    1,305sqft
    Single Family Residence
    Built in 1985
    7,638 Square Feet Lot
    $295,800 Zestimate®
    $253/sqft
    $1,814 Estimated rent

    Home value

    $295,800

    $281,000 - $311,000

    $1,814/mo

    Zestimate® history
    Loading
    Loading...

    Owner options

    List your home for rent

    $1,814/mo

    Rent Zestimate®

    Find your next renter with Zillow Rental Manager. Plus, with online applications, you can quickly screen prospective tenants – for free.

    Learn more

    $1,814/mo

    Rent Zestimate®

    Refinance and save

    $2,326/mo

    Est. payment

    Refinancing to a lower rate could help reduce your monthly payments and save thousands over the life of the loan.

    See today's rates

    $2,326/mo

    Est. payment

    Explore your selling options

    Work with a Zillow partner agent

    Leverage their expertise and Zillow's premium Showcase listings to get your home seen by more buyers.

    Get started

    List with your own agent

    Get your home in front of millions of buyers by listing it on Zillow.

    Learn how to do it

    Sell it yourself

    Take full control of how buyers see your home on Zillow by listing For Sale by Owner (FSBO).

    List your home

    What's special

    Beautifully renovated home near the heart of Plant City with quick access to Tampa or Lakeland! Very low $25 HOA, No CDD! 3 Bed 2 bath split floor plan! Everything is new including a new roof prior to closing! You can choose your COLOR! Brand new HVAC with new air ducts, new blown-in insulation keeping your energy bills VERY LOW. All block construction also helps a lot! The floor plan was completely opened and tastefully given a touch of modern and vintage making you feel right at home. The entire cathedral 14 foot ceiling was finished with tongue and groove wood giving the space an amazing modern country feel. All new flooring seamlessly through out with parkay organic LVP plus underlayment making it comfortable on the knees. The matte black fireplace gets loads of compliments and will be excellent come winter! The entire kitchen is custom built from the ground up and has tons of storage! 42'' wooden cabinets, top of the line appliances, marble counters, 4 floor to ceiling cabinets for a pantry. Bathrooms got brand new vanities, lights, flooring, and shower fixtures. The oversized single garage has a fresh epoxy floor with warranty and 25 year lifespan. 2021 water heater! Laundry machines stay. The exterior and interior were all Freshly painted. The exterior wood siding was removed and rejuvenated with durable stucco all around! A beautiful new fence was installed in the back yard too! The yard is manicured and huge for the kids to play! Or watch from the screened Lanai. Its like new construction but with more character and customization. A must see.

    Zillow last checked:

    Listing updated:

    Listed by:

    Jonathon Gattuso 727-688-3660,

    LOMBARDO TEAM REAL ESTATE LLC 813-321-0437

    Bought with:

    Julie Wright, 3016914

    PREMIER SOTHEBYS INTL REALTY

    Source: Stellar MLS,MLS#: T3481135MLS LogoOriginating MLS: Tampa

    Facts & features

    Interior

    Bedrooms & bathrooms
    • Bedrooms: 3
    • Bathrooms: 2
    • Full bathrooms: 2
    Primary bedroom
    • Features: Walk-In Closet(s)
    • Level: First
    Kitchen
    • Level: First
    Living room
    • Level: First
    Heating
    • Central
    Cooling
    • Central Air
    Appliances
    • Included: Dishwasher, Disposal, Dryer, Electric Water Heater, Freezer, Microwave, Range, Refrigerator, Washer
    • Laundry: In Garage
    Features
    • Cathedral Ceiling(s), Ceiling Fan(s), Crown Molding, High Ceilings, Living Room/Dining Room Combo, Primary Bedroom Main Floor, Open Floorplan, Stone Counters, Thermostat, Walk-In Closet(s)
    • Flooring: Luxury Vinyl, Tile
    • Doors: Sliding Doors
    • Windows: Blinds
    • Has fireplace: Yes
    Interior area
    • Total structure area: 1,890
    • Total interior livable area: 1,305 sqft

    Property

    Parking
    • Total spaces: 1
    • Parking features: Garage - Attached
    • Attached garage spaces: 1
    Features
    • Levels: One
    • Stories: 1
    • Patio & porch: Front Porch, Rear Porch, Screened
    • Exterior features: Private Mailbox, Rain Gutters, Sidewalk
    • Has view: Yes
    • View description: Trees/Woods
    Lot
    • Size: 7,638 Square Feet
    • Dimensions: 67 x 114
    • Features: Corner Lot, Cul-De-Sac
    • Residential vegetation: Mature Landscaping
    Details
    • Parcel number: P26282156L00000100007.0
    • Zoning: PD
    • Special conditions: None

    Construction

    Type & style
    • Home type: SingleFamily
    • Architectural style: Ranch
    • Property subtype: Single Family Residence
    Materials
    • Block
    • Foundation: Slab
    • Roof: Shingle
    Condition
    • New construction: No
    • Year built: 1985

    Utilities & green energy

    • Sewer: Public Sewer
    • Water: Public
    • Utilities for property: Electricity Connected, Sewer Connected, Water Connected

    Community & HOA

    Community
    • Pet fee: $0 monthly
    • Subdivision: COUNTRY HILLS UNIT ONE A
    HOA
    • Has HOA: Yes
    • HOA fee: $25 monthly
    • HOA name: Candy Jardel
    • HOA phone: 727-869-9700
    Location
    • Region: Plant City

    Financial & listing details

    • Price per square foot: $253/sqft
    • Tax assessed value: $271,220
    • Annual tax amount: $3,710
    • Date on market: 10/22/2023
    • Cumulative days on market: 18 days
    • Listing terms: Cash,Conventional,FHA,VA Loan
    • Ownership: Fee Simple
    • Total actual rent: 0
    • Electric utility on property: Yes
    • Road surface type: Asphalt, Concrete

    Price history

    DateEventPrice
    8/21/2026Listing removed$299,990$230/sqft
    Source: Stellar MLS #TB8431526 Report a problem
    7/23/2026Price change$299,990-6.3%$230/sqft
    Source: Stellar MLS #TB8431526 Report a problem
    7/10/2026Price change$319,990-4.5%$245/sqft
    Source: Stellar MLS #TB8431526 Report a problem
    4/10/2026Price change$335,000-2.9%$257/sqft
    Source: Stellar MLS #TB8431526 Report a problem
    2/18/2026Price change$345,000-1.4%$264/sqft
    Source: Stellar MLS #TB8431526 Report a problem
    12/2/2025Price change$350,000-2.8%$268/sqft
    Source: Stellar MLS #TB8431526 Report a problem
    10/29/2025Price change$360,000-1.4%$276/sqft
    Source: Stellar MLS #TB8431526 Report a problem
    10/15/2025Price change$365,000-2.7%$280/sqft
    Source: Stellar MLS #TB8431526 Report a problem
    9/25/2025Listed for sale$375,000+13.6%$287/sqft
    Source: Stellar MLS #TB8431526 Report a problem
    12/1/2023Sold$330,000+0.3%$253/sqft
    Source: Stellar MLS #T3481135 Report a problem
    11/12/2023Pending sale$329,000$252/sqft
    Source: Stellar MLS #T3481135 Report a problem
    11/8/2023Listed for sale$329,000$252/sqft
    Source: Stellar MLS #T3481135 Report a problem
    11/7/2023Pending sale$329,000$252/sqft
    Source: Stellar MLS #T3481135 Report a problem
    11/2/2023Price change$329,000-1.5%$252/sqft
    Source: Stellar MLS #T3481135 Report a problem
    10/24/2023Price change$334,000+42.1%$256/sqft
    Source: Stellar MLS #T3481135 Report a problem
    10/25/2022Pending sale$235,000$180/sqft
    Source: Stellar MLS #U8179858 Report a problem
    10/21/2022Listed for sale$235,000+201.3%$180/sqft
    Source: Stellar MLS #U8179858 Report a problem
    7/14/1998Sold$78,000$60/sqft
    Source: Public Record Report a problem

    Public tax history

    YearProperty taxesTax assessment
    2025$4,197 -12.4%$271,220 -0.9%
    2024$4,788 +17.1%$273,712 +18.1%
    2023$4,090 +10.2%$231,749 +11%
    2022$3,710 +540%$208,865 +186%
    2021$580 0%$73,030 +1.4%
    2020$580 +0.3%$72,022 +2.3%
    2019$578 $70,403 +1.9%
    2018$578 -0.9%$69,090 -37.9%
    2017$583 +0.1%$111,201 +67.8%
    2016$582 +3.6%$66,277 +0.7%
    2015$562 -2.2%$65,816 +0.8%
    2014$574 $65,294 +1.5%
    2013$574 -2.6%$64,329 +0.1%
    2012$589 -1.7%$64,275 -1.6%
    2011$599 -2.8%$65,337 -4.8%
    2010$617 -23.4%$68,596 -16.2%
    2009$805 +1.7%$81,853 +0.1%
    2008$791 -21.9%$81,771 +3%
    2007$1,013 -5.1%$79,389 +2.5%
    2006$1,067 +1.7%$77,453 +3%
    2005$1,049 $75,197 +3%
    2004-- $73,007 +1.9%
    2003-- $71,646 +2.4%
    2002-- $69,967 +1.6%
    2001-- $68,865 -2.8%
    2000$977 $70,858
    Find assessor info on the county website

    Neighborhood: 33566

    Nearby schools

    GreatSchools rating
    Get a cash offer in 3 minutes
    Find out how much your home could sell for in as little as 3 minutes with a no-obligation cash offer.
    Estimated market value
    $295,800
    Get a cash offer in 3 minutes
    Find out how much your home could sell for in as little as 3 minutes with a no-obligation cash offer.
    Estimated market value
    $295,800