A truly unique & rare opportunity awaits to own this meticulously remodeled, designer-inspired residence located in one of Fort Worths most prestigious neighborhoods. This one-of-a-kind home features a stunning saltwater pool with water feature, cedar pergola, & exceptional craftsmanship throughout. Every detail reflects high-quality finishes, blending modern luxury with timeless elegance. The expansive open-concept living area is flooded with natural light through large steel and glass doors, seamlessly connecting to the backyard retreat. The private outdoor space offers a saltwater pool, water feature, a sleek lounge platform, & built-in seating perfect for entertaining or peaceful evenings.
Inside, the home showcases real oak hardwood floors, pristine level five walls & ceilings throughout, luxurious marble & zellige tile accents, a seamless glass shower, & custom cabinetry & closets. The gourmet kitchen is equipped with a modern vent hood, premium Café Matte Appliances—including a gas range & convection oven, smart double-door refrigerator, & double-drawer dishwasher. Enhancing the sophisticated ambiance are a Venetian plaster fireplace, quartz countertops, high-end fixtures, & elegant plantation shutters.
Additional features that make this residence exceptional include a new roof & gutters, professionally landscaped grounds with lush sod, a Hunter sprinkler system, a tankless gas water heater, as well as upgraded pool equipment & fencing. The side-entry garage with built-in storage & a spacious carport provides ample covered parking.
Nestled in the coveted Westcliff neighborhood, this architectural gem offers unbeatable access to Overton trails & greenbelt, Foster Park duck pond & playground. Just minutes from TCU, Downtown Fort Worth, Shops at Clearfork, the Cultural District, Dickies Arena, Colonial Country Club, & the Historic Stockyards—this property presents a rare chance to own a distinctive home in one of the area's most exclusive communities.
Sold
Price Unknown
4613 Norwich Dr, Fort Worth, TX 76109
3beds
1,480sqft
Single Family Residence
Built in 1951
0.26 Acres Lot
$593,700 Zestimate®
$--/sqft
$3,584 Estimated rent
Home value
$593,700
$546,000 - $641,000
$3,584/mo
Zestimate® history
Owner options
List your home for rent
$3,584/mo
Rent Zestimate®
Find your next renter with Zillow Rental Manager. Plus, with online applications, you can quickly screen prospective tenants – for free.
$3,584/mo
Rent Zestimate®
Refinance and save
Refinancing to a lower rate could help reduce your monthly payments and save thousands over the life of the loan.
Explore your selling options
Work with a Zillow partner agent
Leverage their expertise and Zillow's premium Showcase listings to get your home seen by more buyers.
Get startedList with your own agent
Get your home in front of millions of buyers by listing it on Zillow.
Learn how to do itSell it yourself
Take full control of how buyers see your home on Zillow by listing For Sale by Owner (FSBO).
List your homeWhat's special
Venetian plaster fireplaceProfessionally landscaped groundsReal oak hardwood floorsQuartz countertopsNatural lightCustom cabinetry and closetsLush sod
Zillow last checked:
Listing updated:
Listed by:
Tiffany Maxey 0688573 214-497-7704,
United Real Estate DFW 817-360-8499
Bought with:
Heather Phillips
HP Commercial LLC
Source: NTREIS,MLS#: 20936697
Facts & features
Interior
Bedrooms & bathrooms
- Bedrooms: 3
- Bathrooms: 2
- Full bathrooms: 2
Primary bedroom
- Features: Ceiling Fan(s), En Suite Bathroom
- Level: First
- Dimensions: 14 x 11
Dining room
- Level: First
- Dimensions: 10 x 14
Kitchen
- Features: Stone Counters
- Level: First
- Dimensions: 16 x 12
Living room
- Features: Fireplace
- Level: First
- Dimensions: 24 x 15
Heating
- Central
Cooling
- Central Air
Appliances
- Included: Built-In Refrigerator, Convection Oven, Dryer, Dishwasher, Disposal, Gas Range, Gas Water Heater, Ice Maker, Range, Refrigerator, Some Commercial Grade, Tankless Water Heater, Vented Exhaust Fan, Warming Drawer, Washer
Features
- Built-in Features, Decorative/Designer Lighting Fixtures, High Speed Internet, Open Floorplan, Cable TV, Vaulted Ceiling(s), Natural Woodwork
- Flooring: Tile, Wood
- Windows: Shutters
- Has basement: No
- Number of fireplaces: 1
- Fireplace features: Gas
Interior area
- Total interior livable area: 1,480 sqft
Property
Parking
- Total spaces: 3
- Parking features: Carport, Driveway, Garage, Garage Faces Side
- Attached garage spaces: 2
- Carport spaces: 1
- Covered spaces: 3
- Has uncovered spaces: Yes
Features
- Levels: One
- Stories: 1
- Patio & porch: Patio, Covered
- Pool features: In Ground, Pool, Salt Water, Water Feature
- Fencing: Back Yard,Fenced
Lot
- Size: 0.26 Acres
- Features: Interior Lot
Details
- Parcel number: 03407853
Construction
Type & style
- Home type: SingleFamily
- Architectural style: Mid-Century Modern,Detached
- Property subtype: Single Family Residence
Materials
- Foundation: Pillar/Post/Pier
- Roof: Composition
Condition
- Year built: 1951
Utilities & green energy
- Sewer: Public Sewer
- Water: Public
- Utilities for property: Sewer Available, Water Available, Cable Available
Community & HOA
Community
- Features: Park, Trails/Paths
- Subdivision: Westcliff
HOA
- Has HOA: No
Location
- Region: Fort Worth
Financial & listing details
- Tax assessed value: $316,633
- Annual tax amount: $6,192
- Date on market: 5/30/2025
- Cumulative days on market: 50 days
- Listing terms: Cash,Conventional,FHA,VA Loan
Price history
| Date | Event | Price |
|---|---|---|
| 8/21/2025 | Sold | -- |
Source: NTREIS #20936697 Report a problem | ||
| 7/26/2025 | Pending sale | $595,000$402/sqft |
Source: NTREIS #20936697 Report a problem | ||
| 7/20/2025 | Contingent | $595,000$402/sqft |
Source: NTREIS #20936697 Report a problem | ||
| 7/11/2025 | Price change | $595,000-5.1%$402/sqft |
Source: NTREIS #20936697 Report a problem | ||
| 5/30/2025 | Listed for sale | $627,000+79.2%$424/sqft |
Source: NTREIS #20936697 Report a problem | ||
| 5/29/2024 | Sold | -- |
Source: NTREIS #20584950 Report a problem | ||
| 5/9/2024 | Pending sale | $349,900$236/sqft |
Source: NTREIS #20584950 Report a problem | ||
| 5/3/2024 | Listed for sale | $349,900$236/sqft |
Source: NTREIS #20584950 Report a problem | ||
| 4/22/2024 | Pending sale | $349,900$236/sqft |
Source: NTREIS #20584950 Report a problem | ||
| 4/19/2024 | Contingent | $349,900$236/sqft |
Source: NTREIS #20584950 Report a problem | ||
| 4/13/2024 | Listed for sale | $349,900+150.1%$236/sqft |
Source: NTREIS #20584950 Report a problem | ||
| 11/15/2011 | Sold | -- |
Source: Agent Provided Report a problem | ||
| 9/28/2011 | Listed for sale | $139,900$95/sqft |
Source: Texas Property Brokers, LLC #11664601 Report a problem | ||
Public tax history
| Year | Property taxes | Tax assessment |
|---|---|---|
| 2025 | $6,931 +173.4% | $316,633 |
| 2024 | $2,535 -23.9% | $316,633 +14.2% |
| 2023 | $3,330 -17.1% | $277,367 +7.8% |
| 2022 | $4,019 -18.5% | $257,179 +24% |
| 2021 | $4,933 -5.5% | $207,325 -3.3% |
| 2020 | $5,219 +11.3% | $214,496 -1% |
| 2019 | $4,689 +6.8% | $216,722 +18.9% |
| 2018 | $4,392 +9.5% | $182,347 +0.1% |
| 2017 | $4,012 +9% | $182,241 +15.3% |
| 2016 | $3,680 +6.5% | $158,070 +15.4% |
| 2015 | $3,456 | $137,000 |
| 2014 | $3,456 | $137,000 |
| 2013 | -- | $137,000 -0.2% |
| 2012 | -- | $137,300 +4.4% |
| 2011 | -- | $131,500 |
| 2010 | -- | $131,500 -2.3% |
| 2009 | -- | $134,600 +7.6% |
| 2008 | -- | $125,100 +10% |
| 2007 | -- | $113,700 +8.4% |
| 2006 | -- | $104,900 |
| 2005 | -- | $104,900 +1.8% |
| 2004 | -- | $103,000 +8.6% |
| 2003 | -- | $94,800 +6.9% |
| 2002 | -- | $88,700 +4.5% |
| 2001 | -- | $84,900 +9% |
| 2000 | -- | $77,900 |
Find assessor info on the county website
Neighborhood: Foster Park
Nearby homes
- $358,4003 bd2 ba1.6k sqft3833 Shellbrook Ave, Fort Worth, TX 76109Off Market
- $508,7004 bd2 ba2k sqft4621 Norwich Dr, Fort Worth, TX 76109Off Market
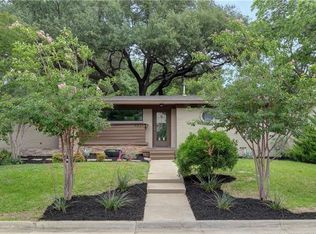
- $439,8003 bd2 ba1.2k sqft3837 Shellbrook Ave, Fort Worth, TX 76109Off Market
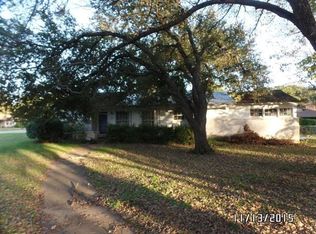
- $427,6003 bd2 ba2k sqft3829 Shellbrook Ave, Fort Worth, TX 76109Off Market
- $499,9003 bd2 ba1.9k sqft4612 Norwich Dr, Fort Worth, TX 76109Off Market
- $452,2003 bd2 ba1.8k sqft4616 Norwich Dr, Fort Worth, TX 76109Off Market
- $451,3003 bd2 ba1.7k sqft4608 Norwich Dr, Fort Worth, TX 76109Off Market
- $395,6003 bd2 ba1.9k sqft4633 Norwich Dr, Fort Worth, TX 76109Off Market
Nearby schools
GreatSchools rating
- 7/10Westcliff Elementary SchoolGrades: PK-5Distance: 0.4 mi
- 6/10McLean Middle SchoolGrades: 6-8Distance: 1 mi
- 5/10Paschal High SchoolGrades: 9-12Distance: 2.3 mi
Schools provided by the listing agent
- Elementary: Westcliff
- Middle: Mclean
- High: Paschal
- District: Fort Worth ISD
Source: NTREIS. This data may not be complete. We recommend contacting the local school district to confirm school assignments for this home.
Get a cash offer in 3 minutes
Find out how much your home could sell for in as little as 3 minutes with a no-obligation cash offer.
Estimated market value
$593,700
Get a cash offer in 3 minutes
Find out how much your home could sell for in as little as 3 minutes with a no-obligation cash offer.
Estimated market value
$593,700
- Texas
- Tarrant County
- Fort Worth
- 76109
- Foster Park
- 4613 Norwich Dr
Nearby cities
Nearby neighborhoods
Nearby zip codes
Other Fort Worth Topics
