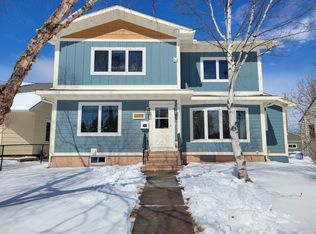
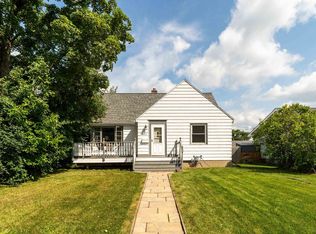
4613 Oneida St, Duluth, MN 55804
Home value
$400,300
$380,000 - $420,000
$2,632/mo
Owner options
$2,632/mo
Rent Zestimate®
Find your next renter with Zillow Rental Manager. Plus, with online applications, you can quickly screen prospective tenants – for free.
$2,632/mo
Rent Zestimate®
$2,194/mo
Est. payment
Refinancing to a lower rate could help reduce your monthly payments and save thousands over the life of the loan.
$2,194/mo
Est. payment
Explore your selling options
Work with a Zillow partner agent
Leverage their expertise and Zillow's premium Showcase listings to get your home seen by more buyers.
Get startedList with your own agent
Get your home in front of millions of buyers by listing it on Zillow.
Learn how to do itSell it yourself
Take full control of how buyers see your home on Zillow by listing For Sale by Owner (FSBO).
List your homeWhat's special
Zillow last checked:
Listing updated:
Deanna Bennett 218-343-8444,
Messina & Associates Real Estate
Beverly Van Alstine, MN 40031064
Messina & Associates Real Estate
Facts & features
Interior
Bedrooms & bathrooms
- Bedrooms: 4
- Bathrooms: 2
- Full bathrooms: 1
- 3/4 bathrooms: 1
- Main level bedrooms: 1
Rooms
- Room types: Attic Rm-Finish, Family/Rec
Bedroom
- Description: includes a play nook 9'7x12' and storage!
- Level: Upper
- Area: 384 Square Feet
- Dimensions: 12 x 32
Bedroom
- Level: Main
- Area: 169 Square Feet
- Dimensions: 13 x 13
Bedroom
- Level: Main
- Area: 144 Square Feet
- Dimensions: 12 x 12
Bedroom
- Level: Lower
- Area: 180 Square Feet
- Dimensions: 15 x 12
Dining room
- Level: Main
- Area: 140 Square Feet
- Dimensions: 10 x 14
Entry hall
- Level: Main
- Area: 15 Square Feet
- Dimensions: 3 x 5
Kitchen
- Level: Main
- Area: 180 Square Feet
- Dimensions: 10 x 18
Laundry
- Level: Lower
- Area: 81 Square Feet
- Dimensions: 9 x 9
Living room
- Level: Main
- Area: 187 Square Feet
- Dimensions: 11 x 17
Rec room
- Level: Lower
- Area: 240 Square Feet
- Dimensions: 12 x 20
Heating
- Fireplace(s), Forced Air, Natural Gas, Electric
Cooling
- Central Air
Appliances
- Laundry: Dryer Hook-Ups, Washer Hookup
Features
- Eat In Kitchen
- Basement: Full,Finished,Bedrooms,Family/Rec Room,Utility Room,Washer Hook-Ups,Dryer Hook-Ups
- Number of fireplaces: 1
- Fireplace features: Gas
Interior area
- Total interior livable area: 1,985 sqft
- Finished area above ground: 1,555
- Finished area below ground: 430
Property
Parking
- Total spaces: 2
- Parking features: Detached, Heat, Insulation
- Garage spaces: 2
Lot
- Size: 6,969 Square Feet
- Dimensions: 50 x 140
Details
- Parcel number: 010295000640
Construction
Type & style
- Home type: SingleFamily
- Architectural style: Bungalow
- Property subtype: Single Family Residence
Materials
- Composition, Frame/Wood
- Foundation: Concrete Perimeter
- Roof: Asphalt Shingle
Condition
- Previously Owned
- Year built: 1950
Utilities & green energy
- Electric: Minnesota Power
- Sewer: Public Sewer
- Water: Public
Community & HOA
HOA
- Has HOA: No
Location
- Region: Duluth
Financial & listing details
- Price per square foot: $177/sqft
- Tax assessed value: $334,400
- Annual tax amount: $4,267
- Date on market: 3/1/2024
- Cumulative days on market: 4 days
- Listing terms: Cash,Conventional,FHA,VA Loan
Price history
| Date | Event | Price |
|---|---|---|
| 4/26/2024 | Sold | $351,000+0.4%$177/sqft |
Source: | ||
| 3/5/2024 | Pending sale | $349,500$176/sqft |
Source: | ||
| 3/1/2024 | Listed for sale | $349,500+48.7%$176/sqft |
Source: | ||
| 3/30/2018 | Sold | $235,000+4.5%$118/sqft |
Source: | ||
| 2/22/2018 | Pending sale | $224,900$113/sqft |
Source: Servion Realty #6033163 Report a problem | ||
| 2/19/2018 | Listed for sale | $224,900+49.9%$113/sqft |
Source: Servion Realty #6033163 Report a problem | ||
| 8/3/2004 | Sold | $150,000$76/sqft |
Source: Public Record Report a problem | ||
Public tax history
| Year | Property taxes | Tax assessment |
|---|---|---|
| 2024 | $4,292 +3.6% | $334,400 +7.4% |
| 2023 | $4,142 +12.7% | $311,300 +8.9% |
| 2022 | $3,674 +4.6% | $285,900 +20.9% |
| 2021 | $3,512 | $236,500 +4.8% |
| 2020 | $3,512 | $225,700 |
| 2019 | $3,512 +34.5% | $225,700 +20.7% |
| 2018 | $2,612 -13% | $187,000 |
| 2017 | $3,002 +14.9% | $187,000 +18% |
| 2016 | $2,612 +10.8% | $158,500 +5.7% |
| 2015 | $2,358 +2.3% | $149,900 +41.5% |
| 2014 | $2,304 +40.6% | $105,900 |
| 2013 | $1,638 +0.5% | $105,900 -5.4% |
| 2012 | $1,630 +12.6% | $111,900 -18.2% |
| 2011 | $1,447 -1.6% | $136,800 -5% |
| 2010 | $1,470 | $144,000 |
| 2009 | $1,470 -5.2% | $144,000 -3% |
| 2008 | $1,550 +11.1% | $148,500 +3% |
| 2007 | $1,395 +0.7% | $144,200 |
| 2006 | $1,385 +12.8% | $144,200 +26.7% |
| 2004 | $1,228 +14.1% | $113,800 +12% |
| 2003 | $1,076 +6.5% | $101,600 +10% |
| 2002 | $1,011 -6.8% | $92,400 +8.5% |
| 2001 | $1,084 +13.3% | $85,200 +8.5% |
| 2000 | $956 | $78,500 |
Neighborhood: Lakeside/Lester Park
Nearby homes
- $278,9003 bd1 ba967 sqft4617 Oneida St, Duluth, MN 55804Off Market
- $295,8003 bd1 ba936 sqft4609 Oneida St, Duluth, MN 55804Off Market
- $250,0002 bd1 ba1k sqft4621 Oneida St, Duluth, MN 55804Sold

- $425,6004 bd3 ba2k sqft4605 Oneida St, Duluth, MN 55804Off Market

- $331,8003 bd1 ba1.1k sqft4627 Oneida St, Duluth, MN 55804Off Market
- $400,1004 bd2 ba1.9k sqft4601 Oneida St, Duluth, MN 55804Off Market
- $293,5002 bd1 ba936 sqft4612 Glenwood St, Duluth, MN 55804Off Market
- $292,1002 bd1 ba1.8k sqft4618 Glenwood St, Duluth, MN 55804Off Market
Nearby schools
GreatSchools rating
- 8/10Lester Park Elementary SchoolGrades: K-5Distance: 0.6 mi
- 7/10Ordean East Middle SchoolGrades: 6-8Distance: 2.2 mi
- 10/10East Senior High SchoolGrades: 9-12Distance: 1.2 mi
Get pre-qualified for a loan
At Zillow Home Loans, we can pre-qualify you in as little as 5 minutes with no impact to your credit score.An equal housing lender. NMLS #10287.