BAYSHORE BEAUTIFUL! Are you looking for a place to call HOME? Do you want amazing neighbors on the best street in South Tampa? Does it need to have GREAT VIBES and UPDATES plus PLENTY of STORAGE? What about a true 3 bedroom, 2 bath floor plan with living, dining, and family rooms? Do you need a FENCED backyard? OK... OK... YES?! I have the house for you!! In 2016 this MODERNIZED RANCH HOME was completed gutted down to the studs! A/C, electric, plumbing, windows, appliances, kitchen cabinets, granite countertops, bathrooms, and flooring were all updated!! A few more personal touches and updates were needed to make this house a home so the current owners installed a new water heater, barn door to the master bathroom, tiled the master and the dining room floors, installed blinds and a nest thermostat, PLUS added a walk-in closet to the master bedroom. BOTH master closets feature CUSTOM CLOSET ORGANIZERS! Are you hoping to entertain in your new home? The dining room features a CUSTOM-BUILT BAR with a kegerator and a matching dining room table with chairs. Outside the home, lots of love and hard work went into the landscape design on the exterior including a new irrigation system, staining of the fence, custom mailbox, flower beds throughout the front and back yard, all-new sod was laid and flowers planted. PLUS shed, gutters, finished the driveway and walkway, plus added a parking pad round out most of the details on the exterior of the home!
Sold for $755,000
Street View
$755,000
4613 S Ferdinand Ave, Tampa, FL 33611
4beds
1,598sqft
Single Family Residence
Built in 1957
7,840 Square Feet Lot
$-- Zestimate®
$472/sqft
$4,150 Estimated rent
Home value
Not available
Estimated sales range
Not available
$4,150/mo
Zestimate® history
Owner options
List your home for rent
$4,150/mo
Rent Zestimate®
Find your next renter with Zillow Rental Manager. Plus, with online applications, you can quickly screen prospective tenants – for free.
$4,150/mo
Rent Zestimate®
Refinance and save
$5,142/mo
Est. payment
Refinancing to a lower rate could help reduce your monthly payments and save thousands over the life of the loan.
$5,142/mo
Est. payment
Explore your selling options
Work with a Zillow partner agent
Leverage their expertise and Zillow's premium Showcase listings to get your home seen by more buyers.
Get startedList with your own agent
Get your home in front of millions of buyers by listing it on Zillow.
Learn how to do itSell it yourself
Take full control of how buyers see your home on Zillow by listing For Sale by Owner (FSBO).
List your homeWhat's special
Originating MLS: Tampa
Facts & features
Interior
Bedrooms & bathrooms
- Bedrooms: 4
- Bathrooms: 2
- Full bathrooms: 2
Heating
- Baseboard, Other, Electric
Cooling
- Central
Appliances
- Included: Dishwasher, Microwave, Refrigerator
- Laundry: In Garage
Features
- Ceiling Fans(s), Master Bedroom Downstairs, Open Floorplan, Split Bedroom, Walk-In Closet(s), Thermostat, Kitchen/Family Room Combo, Built in Features, Dry Bar
- Flooring: Tile, Carpet, Concrete, Hardwood, Linoleum / Vinyl
- Windows: Blinds
- Basement: None
Interior area
- Structure area source: Public Records
- Total interior livable area: 1,598 sqft
Property
Parking
- Total spaces: 4
- Parking features: Carport, Garage
Features
- Levels: One
- Patio & porch: Front Porch, Side Porch
- Exterior features: Stucco
- Fencing: Wood
Lot
- Size: 7,840 Square Feet
- Dimensions: 70X112
- Features: In City Limits, Level/Flat, Street Paved
- Residential vegetation: Mature Landscaping, Trees/Landscaped, Oak Trees
Details
- Additional structures: Shed(s)
- Parcel number: 1830033VV000006000040A
- Zoning: RS-60
Construction
Type & style
- Home type: SingleFamily
- Architectural style: Ranch
- Property subtype: Single Family Residence
Materials
- masonry
- Roof: Composition
Condition
- Completed
- Year built: 1957
Utilities & green energy
- Sewer: Public Sewer
- Water: Public
- Utilities for property: Electricity Connected, Sewer Connected, BB/HS Internet Available, Cable Available, Water Connected
Green energy
- Energy efficient items: Thermostat, Insulation
- Indoor air quality: HVAC Filter MERV 8+
Community & HOA
Community
- Subdivision: BARR CITY
Location
- Region: Tampa
Financial & listing details
- Price per square foot: $472/sqft
- Tax assessed value: $624,651
- Annual tax amount: $10,744
- Listing terms: Cash, Conventional
- Ownership: Fee Simple
Price history
| Date | Event | Price |
|---|---|---|
| 6/23/2026 | Listing removed | $5,500$3/sqft |
Source: Zillow Rentals Report a problem | ||
| 6/16/2026 | Listing removed | $830,000$519/sqft |
Source:  Stellar MLS #O6410036 Report a problem Stellar MLS #O6410036 Report a problem | ||
| 6/8/2026 | Listed for rent | $5,500$3/sqft |
Source: Stellar MLS #O6415013 Report a problem | ||
| 6/5/2026 | Price change | $830,000-2.4%$519/sqft |
Source: Stellar MLS #O6410036 Report a problem | ||
| 5/21/2026 | Listed for sale | $850,000+12.6%$532/sqft |
Source: Stellar MLS #O6410036 Report a problem | ||
| 5/31/2024 | Sold | $755,000+38.5%$472/sqft |
Source: Agent Provided Report a problem | ||
| 4/14/2021 | Sold | $545,000$341/sqft |
Source: Stellar MLS #T3297280 Report a problem | ||
| 3/24/2021 | Pending sale | $545,000+55.7%$341/sqft |
Source: Stellar MLS #T3297280 Report a problem | ||
| 7/13/2016 | Sold | $350,000-5.4%$219/sqft |
Source: Agent Provided Report a problem | ||
| 6/7/2016 | Pending sale | $369,900$231/sqft |
Source: VERTICA REALTY LLC #T2815765 Report a problem | ||
| 6/1/2016 | Price change | $369,900-1.3%$231/sqft |
Source: VERTICA REALTY LLC #T2815765 Report a problem | ||
| 5/21/2016 | Price change | $374,900-1.3%$235/sqft |
Source: VERTICA REALTY LLC #T2815765 Report a problem | ||
| 4/29/2016 | Listed for sale | $379,900+58.3%$238/sqft |
Source: VERTICA REALTY LLC #T2815765 Report a problem | ||
| 1/26/2016 | Sold | $240,000-10.8%$150/sqft |
Source: Stellar MLS #T2794630 Report a problem | ||
| 1/14/2016 | Pending sale | $269,000$168/sqft |
Source: FUTURE HOME REALTY #T2794630 Report a problem | ||
| 12/31/2015 | Listed for sale | $269,000$168/sqft |
Source: FUTURE HOME REALTY #T2794630 Report a problem | ||
Public tax history
| Year | Property taxes | Tax assessment |
|---|---|---|
| 2024 | $10,744 +2.4% | $624,651 +7.6% |
| 2023 | $10,495 +2% | $580,697 +2.4% |
| 2022 | $10,293 +74.5% | $566,958 +70.2% |
| 2021 | $5,898 +1% | $333,100 +1.4% |
| 2020 | $5,842 +1.8% | $328,501 +2.3% |
| 2019 | $5,737 | $321,115 +1.9% |
| 2018 | $5,737 +0.7% | $315,128 +2.1% |
| 2017 | $5,696 +1.4% | $308,646 +141.6% |
| 2016 | $5,616 +197.5% | $127,747 +0.7% |
| 2015 | $1,888 +1.4% | $126,859 +0.8% |
| 2014 | $1,861 +3% | $125,852 +1.5% |
| 2013 | $1,807 +1.4% | $123,992 +1.7% |
| 2012 | $1,782 +4.3% | $121,919 +3% |
| 2011 | $1,710 +3.3% | $118,368 +1.5% |
| 2010 | $1,655 +3.5% | $116,619 +2.7% |
| 2009 | $1,599 -0.4% | $113,553 +0.1% |
| 2008 | $1,606 -13.7% | $113,440 +3% |
| 2007 | $1,860 -5.5% | $110,136 +2.5% |
| 2006 | $1,968 +0.9% | $107,450 +3% |
| 2005 | $1,951 | $104,320 +3% |
| 2004 | -- | $101,282 -1.6% |
| 2003 | -- | $102,925 +2.4% |
| 2002 | -- | $100,513 +1.6% |
| 2001 | -- | $98,930 -34.4% |
| 2000 | $1,812 | $150,914 |
Find assessor info on the county website
Neighborhood: Bayshore Beautiful
Nearby homes
- $1,851,8005 bd6 ba3.3k sqft4615 S Ferdinand Ave, Tampa, FL 33611Off Market
- $682,5002 bd2 ba1.5k sqft4611 S Ferdinand Ave, Tampa, FL 33611Off Market
- $1,005,2003 bd4 ba2.5k sqft4616 S Datura Ave, Tampa, FL 33611Off Market
- $665,0003 bd1 ba1.5k sqft4618 S Datura Ave, Tampa, FL 33611Sold
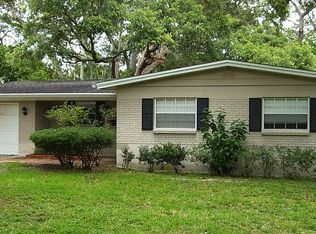
- $752,4003 bd2 ba1.5k sqft4614 S Datura Ave, Tampa, FL 33611Off Market
- $1,487,4004 bd3 ba2.9k sqft4617 S Ferdinand Ave, Tampa, FL 33611Off Market
- $2,031,8003 bd4 ba4.2k sqft4612 S Ferdinand Ave, Tampa, FL 33611Off Market
- $789,1003 bd2 ba1.5k sqft4614 S Ferdinand Ave, Tampa, FL 33611Off Market
Nearby schools
GreatSchools rating
- 9/10Ballast Point Elementary SchoolGrades: PK-5Distance: 0.8 mi
- 5/10Madison Middle SchoolGrades: 6-8Distance: 1.6 mi
- 6/10Robinson High SchoolGrades: 9-12Distance: 2.1 mi
Schools provided by the listing agent
- Elementary: Ballast Point-HB
- Middle: Madison-HB
- High: Robinson-HB
Source: The MLS. This data may not be complete. We recommend contacting the local school district to confirm school assignments for this home.


Get pre-qualified for a loan
At Zillow Home Loans, we can pre-qualify you in as little as 5 minutes with no impact to your credit score.An equal housing lender. NMLS #10287.
- Florida
- Hillsborough County
- Tampa
- 33611
- Bayshore Beautiful
- 4613 S Ferdinand Ave
Nearby cities
Nearby neighborhoods
Nearby zip codes
Other Tampa Topics
