Skip main navigation
For sale
  • Price cut: $10K (7/13)
    $535,000

    4613 S Jellison Street, Littleton, CO 80123

    3beds
    1,353sqft
    : 
    Loading
    Get pre-qualified
    Single Family Residence
    Built in 1978
    6,780 Square Feet Lot
    $-- Zestimate®
    $395/sqft
    $-- HOA

    What's special

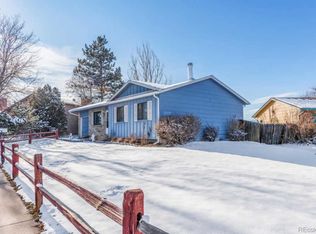
    Welcome to 4613 S. Jellison Street! Sellers are also offering a one year Home Warranty providing added peace of mind and confidence for the lucky new homeowner at closing!! This charming home offers 1,353 square feet of comfortable living space in an established Littleton neighborhood. Framed by two mature trees that provide beautiful shade and curb appeal, this home blends thoughtful updates with functional spaces inside and out. The open concept main level is filled with natural light from oversized windows and a kitchen skylight. The updated kitchen features newer cabinetry, custom concrete countertops, a newly installed range (2026), an added pantry with charming barn doors, and convenient sliding door access to the backyard deck. Making indoor-outdoor living and entertaining a breeze. Downstairs, the finished basement expands your living options with a cozy fireplace and versatile bonus room. Perfect for movie nights, a home office, playroom, or fitness space. A rare three-quarter bathroom with an updated vanity adds additional convenience and flexibility. Upstairs, the spacious primary bedroom offers double closets, while the upstairs bathroom has been refreshed with newer flooring and an updated vanity. Outside, enjoy a generously sized backyard complete with a deck and detached storage shed. Offering plenty of space for gardening, entertaining, or simply relaxing. Conveniently located near parks, shopping, dining, and commuter routes, this charming Littleton home offers a wonderful blend of comfort, character, and thoughtful updates in a desirable location. For more information visit: https://homesmart.com/gallery/HS0017/REColorado/3020521
    34 days
    |
    630
    |
    33
    |

    Zillow last checked:

    Listing updated:

    Listed by:

    Kimberly Schultheis 720-837-9944 kimberlyalbrechthomes@gmail.com,

    HomeSmart Realty

    Source: REcolorado as distributed by MLS GRID,MLS#: 3020521MLS Logo

    Loading...

      Facts & features

      Interior

      Bedrooms & bathrooms
      • Bedrooms: 3
      • Bathrooms: 2
      • Full bathrooms: 1
      • 3/4 bathrooms: 1
      Bedroom
      • Level: Upper
      • Area: 135.7 Square Feet
      • Dimensions: 11.5 x 11.8
      Bedroom
      • Description: Featuring Double Closets
      • Features: Primary Suite
      • Level: Upper
      • Area: 170.61 Square Feet
      • Dimensions: 12.1 x 14.1
      Bedroom
      • Level: Basement
      • Area: 132.84 Square Feet
      • Dimensions: 10.8 x 12.3
      Bathroom
      • Level: Upper
      • Area: 43.57 Square Feet
      • Dimensions: 4.11 x 10.6
      Bathroom
      • Level: Basement
      • Area: 31.92 Square Feet
      • Dimensions: 5.6 x 5.7
      Bonus room
      • Description: With Brick Fireplace
      • Level: Basement
      • Area: 162.71 Square Feet
      • Dimensions: 16.11 x 10.1
      Kitchen
      • Description: Updated Kitchen With Concrete Counter Tops
      • Level: Main
      • Area: 193.1 Square Feet
      • Dimensions: 10.11 x 19.1
      Living room
      • Description: Inviting Living Room With A Tv Inset For Entertainment
      • Level: Main
      • Area: 180 Square Feet
      • Dimensions: 12.5 x 14.4
      Utility room
      • Description: With Washer And Dryer
      • Level: Basement
      • Area: 17.94 Square Feet
      • Dimensions: 2.6 x 6.9
      Heating
      • Baseboard, Electric
      Cooling
      • None
      Appliances
      • Included: Dishwasher, Dryer, Microwave, Refrigerator, Self Cleaning Oven, Washer
      • Laundry: In Unit
      Features
      • Concrete Counters, Eat-in Kitchen, High Speed Internet, Smoke Free
      • Flooring: Carpet, Laminate, Tile, Wood
      • Basement: Finished
      • Number of fireplaces: 1
      • Fireplace features: Basement, Wood Burning
      Interior area
      • Total structure area: 1,353
      • Total interior livable area: 1,353 sqft
      • Finished area above ground: 893
      • Finished area below ground: 460

      Property

      Parking
      • Total spaces: 1
      • Parking features: Garage - Attached
      • Attached garage spaces: 1
      Features
      • Levels: Two
      • Stories: 2
      • Fencing: Full
      Lot
      • Size: 6,780 Square Feet
      • Features: Level
      Details
      • Parcel number: 910209089
      • Zoning: R-1
      • Special conditions: Standard

      Construction

      Type & style
      • Home type: SingleFamily
      • Property subtype: Single Family Residence
      Materials
      • Brick, Frame, Wood Siding
      • Roof: Composition
      Condition
      • Year built: 1978
      Details
      • Warranty included: Yes

      Utilities & green energy

      • Sewer: Public Sewer
      • Water: Public

      Community & HOA

      Community
      • Security: Video Doorbell
      • Subdivision: Park West
      HOA
      • Has HOA: No
      Location
      • Region: Denver

      Financial & listing details

      • Price per square foot: $395/sqft
      • Tax assessed value: $528,500
      • Annual tax amount: $2,680
      • Date on market: 6/13/2026
      • Listing terms: Cash,Conventional
      • Exclusions: Sellers Personal Property And All Furniture, Televisions, And Staging Items
      • Ownership: Individual
      • Road surface type: Paved

        Estimated market value

        Not available

        Estimated sales range

        Not available

        Not available

        Price history

        DateEventPrice
        7/13/2026Price change$535,000-1.8%$395/sqft
        Source: REcolorado as distributed by MLS GRID #3020521 Report a problem
        6/23/2026Price change$545,000-0.9%$403/sqft
        Source: REcolorado as distributed by MLS GRID #3020521 Report a problem
        6/13/2026Listed for sale$550,000+120%$407/sqft
        Source: REcolorado as distributed by MLS GRID #3020521 Report a problem
        8/28/2015Sold$250,000$185/sqft
        Source: IRES as distributed by MLS GRID #770643 Report a problem
        8/4/2015Pending sale$250,000$185/sqft
        Source: Coldwell Banker Residential Brokerage - North Metro #9225222 Report a problem
        7/28/2015Listed for sale$250,000+24.4%$185/sqft
        Source: Coldwell Banker Residential Brokerage - North Metro #9225222 Report a problem
        4/17/2006Sold$201,000+19.7%$149/sqft
        Source: Public Record Report a problem
        3/28/2001Sold$167,900+19.9%$124/sqft
        Source: Public Record Report a problem
        10/5/2000Sold$140,000$103/sqft
        Source: Public Record Report a problem

        Public tax history

        YearProperty taxesTax assessment
        2024$2,459 +20.7%$31,730 -8.6%
        2023$2,037 +3.5%$34,730 +35.6%
        2022$1,967 +6.7%$25,610 -2.8%
        2021$1,844 +2.9%$26,360 +6.1%
        2020$1,792 +10.2%$24,854 -0.7%
        2019$1,626 $25,027 +19.1%
        2018$1,626 +0.3%$21,020
        2017$1,621 +27.2%$21,020 +28.9%
        2016$1,274 +20.7%$16,310
        2015$1,056 0%$16,310 +28.3%
        2014$1,056 +8.6%$12,710 -14.9%
        2010$973 -3.7%$14,930
        2009$1,010 -0.2%$14,930 -1.3%
        2008$1,011 +1.5%$15,120
        2007$996 +1.1%$15,120 +1.6%
        2006$985 $14,880
        Find assessor info on the county website

        Monthly payment

        Est. payment

        Payment breakdown

        Explore the cost of this home by adjusting the details. Changes won't be saved.
        All calculations are estimates and provided by Zillow, Inc. for informational purposes only. Actual amounts may vary.
        HOA fees may include property taxes on listings classified as Co-Ops. Contact the listing agent and/or owner for fee details.
        Mortgage interest rates are dependent on a number of factors, including credit score, down payment, and repayment length. Interest rate data provided by Zillow Group Marketplace, Inc. as of 1/1/1970 from various mortgage lenders with which we have lead or other similar arrangements; the Estimated Payment is an average of those rates.
        See how much you could borrow to make a competitive offer.

        Climate risks

        Neighborhood: Marston

        Getting around

        51 / 100
        Somewhat Walkable
        24 / 100
        Minimal Transit
        64 / 100
        Bikeable

        Nearby schools

        GreatSchools rating
        Schools provided by the listing agent
        • Elementary: Grant Ranch E-8
        • Middle: Grant Ranch E-8
        • High: John F. Kennedy
        • District: Denver 1

        Source: REcolorado as distributed by MLS GRID. This data may not be complete. We recommend contacting the local school district to confirm school assignments for this home.

        A local agent can set up tours, give advice and negotiate with sellers.

        Browse local experts

        Similar homes