This Home has Been Loved and It Shows! Don't Miss This Incredible Property Inside and Out! You Will Love the Impressive Quality, Care and Maintenance on This Village Seven Gem! $5,000.00 Buyer Incentive, Remodeled and Upgraded Throughout the Years! Stucco and Stone Exterior, Upgraded Windows and Patio Doors, Near New Modern Kitchen with Soft Close Cabinets, Granite Counter Tops, Sub Style Back Splash, Matching Kitchen Aid Stainless Steel Appliances, 5 Burner Gas Range/Oven, Built In Microwave, Dishwasher, Refrigerator with Filtered Water Dispenser (Inside Fridge), Undermount Faucet. Beautifully, Updated Bathrooms with Stylish Tile, Glass Shower/Tub Enclosures, Hand Troweled Ceilings Throughout All Levels. Updated Electrical Box, Outdoors You Enjoy the 20 X 15 Patio with Pergola, Professional Landscaping with an Abundance of Trees, Bushes, Wildflowers on Drip System, Paved Pathways Throughout. Additional Storage in Crawl Space in Family Room and Garage Attic with Drop Down Ladder. Extra Wide Driveway for Off Street Parking. All of This and More Make This a Move in Ready Home in A Neighborhood with a Great Trail System and Parks! Schedule Your Showing Today!
Sold for $405,000
$405,000
4613 S Sleepy Hollow Circle, Colorado Springs, CO 80917
3beds
1,303sqft
Single Family Residence
Built in 1971
7,400 Square Feet Lot
$390,300 Zestimate®
$311/sqft
$2,088 Estimated rent
Home value
$390,300
$371,000 - $410,000
$2,088/mo
Zestimate® history
Owner options
List your home for rent
$2,088/mo
Rent Zestimate®
Find your next renter with Zillow Rental Manager. Plus, with online applications, you can quickly screen prospective tenants – for free.
$2,088/mo
Rent Zestimate®
Refinance and save
$2,394/mo
Est. payment
Refinancing to a lower rate could help reduce your monthly payments and save thousands over the life of the loan.
$2,394/mo
Est. payment
Explore your selling options
Work with a Zillow partner agent
Leverage their expertise and Zillow's premium Showcase listings to get your home seen by more buyers.
Get startedList with your own agent
Get your home in front of millions of buyers by listing it on Zillow.
Learn how to do itSell it yourself
Take full control of how buyers see your home on Zillow by listing For Sale by Owner (FSBO).
List your homeWhat's special
Zillow last checked:
Listing updated:
Listed by:
Annette Virgil 719-330-1307,
RE/MAX Properties Inc
Bought with:
Grace Evans, 100046289
RE/MAX Professionals
Galo Garrido, 1326982
RE/MAX Professionals
Source: REcolorado as distributed by MLS GRID,MLS#: 9307329
Facts & features
Interior
Bedrooms & bathrooms
- Bedrooms: 3
- Bathrooms: 2
- Full bathrooms: 1
- 3/4 bathrooms: 1
Bedroom
- Level: Upper
- Area: 160 Square Feet
- Dimensions: 16 x 10
Bedroom
- Level: Upper
- Area: 110 Square Feet
- Dimensions: 11 x 10
Bedroom
- Level: Lower
- Area: 130 Square Feet
- Dimensions: 10 x 13
Bathroom
- Level: Upper
Bathroom
- Level: Lower
Family room
- Level: Lower
- Area: 170 Square Feet
- Dimensions: 17 x 10
Kitchen
- Level: Main
- Area: 170 Square Feet
- Dimensions: 17 x 10
Laundry
- Level: Lower
Living room
- Level: Main
- Area: 168 Square Feet
- Dimensions: 14 x 12
Heating
- Forced Air, Natural Gas
Cooling
- Has cooling: Yes
Appliances
- Included: Dishwasher, Disposal, Gas Water Heater, Microwave, Oven, Refrigerator, Self Cleaning Oven, Washer
Features
- Built-in Features, Eat-in Kitchen, Granite Counters, High Speed Internet, Smoke Free
- Flooring: Tile, Vinyl, Wood
- Windows: Double Pane Windows, Window Coverings
- Basement: Crawl Space,Partial
- Number of fireplaces: 1
- Fireplace features: Family Room, Gas
Interior area
- Total structure area: 1,303
- Total interior livable area: 1,303 sqft
- Finished area above ground: 1,303
Property
Parking
- Total spaces: 2
- Parking features: Concrete
- Attached garage spaces: 1
- Details: Off Street Spaces: 1
Features
- Levels: Tri-Level
- Patio & porch: Covered, Front Porch, Patio
- Exterior features: Rain Gutters
- Fencing: Partial
Lot
- Size: 7,400 Square Feet
Details
- Parcel number: 6335107023
- Zoning: R1-6 AO
- Special conditions: Standard
Construction
Type & style
- Home type: SingleFamily
- Architectural style: Traditional
- Property subtype: Single Family Residence
Materials
- Frame, Rock, Stucco
- Roof: Composition
Condition
- Updated/Remodeled
- Year built: 1971
Utilities & green energy
- Sewer: Public Sewer
- Utilities for property: Cable Available, Electricity Connected, Internet Access (Wired), Natural Gas Connected, Phone Connected
Community & HOA
Community
- Security: Carbon Monoxide Detector(s), Smoke Detector(s), Video Doorbell
- Subdivision: Candlewood
HOA
- Has HOA: Yes
- Amenities included: Trail(s)
- HOA fee: $27 monthly
- HOA name: Hammersmith
- HOA phone: 303-980-0700
Location
- Region: Colorado Springs
Financial & listing details
- Price per square foot: $311/sqft
- Tax assessed value: $364,600
- Annual tax amount: $635
- Date on market: 10/28/2024
- Listing terms: Cash,Conventional,FHA,VA Loan
- Exclusions: Seller's Personal Property
- Ownership: Individual
- Electric utility on property: Yes
- Road surface type: Paved
Price history
| Date | Event | Price |
|---|---|---|
| 12/20/2024 | Sold | $405,000-1.2%$311/sqft |
Source:  REcolorado as distributed by MLS GRID #9307329 Report a problem REcolorado as distributed by MLS GRID #9307329 Report a problem | ||
| 11/18/2024 | Pending sale | $410,000$315/sqft |
Source: REcolorado as distributed by MLS GRID #9307329 Report a problem | ||
| 11/18/2024 | Contingent | $410,000$315/sqft |
Source:  elevateMLS #7853988 Report a problem elevateMLS #7853988 Report a problem | ||
| 11/7/2024 | Price change | $410,000-1.2%$315/sqft |
Source: elevateMLS #7853988 Report a problem | ||
| 10/26/2024 | Listed for sale | $415,000+260.9%$318/sqft |
Source: elevateMLS #7853988 Report a problem | ||
| 4/28/1998 | Sold | $115,000$88/sqft |
Source: Public Record Report a problem | ||
Public tax history
| Year | Property taxes | Tax assessment |
|---|---|---|
| 2024 | $1,002 +59.3% | $24,430 |
| 2023 | $629 -7.7% | $24,430 +34.3% |
| 2022 | $682 | $18,190 -2.7% |
| 2021 | -- | $18,700 +25.2% |
| 2020 | $529 +0.5% | $14,940 |
| 2019 | $526 -40.3% | $14,940 +17.8% |
| 2018 | $881 -5.3% | $12,680 |
| 2017 | $930 +5.6% | $12,680 +9.5% |
| 2016 | $881 +31.3% | $11,580 |
| 2015 | $671 +7% | $11,580 +11% |
| 2014 | $628 | $10,430 |
| 2013 | -- | -- |
| 2012 | -- | $10,750 |
| 2011 | $721 | $10,750 -12% |
| 2010 | -- | $12,220 |
| 2009 | -- | $12,220 |
| 2008 | -- | $12,220 |
| 2006 | -- | $12,220 +26.9% |
| 2004 | -- | $9,630 |
| 2003 | $622 +3.7% | $9,630 -11.9% |
| 2002 | $599 -7.1% | $10,930 -1.7% |
| 2001 | $645 | $11,120 |
Find assessor info on the county website
Neighborhood: East Colorado Springs
Nearby homes
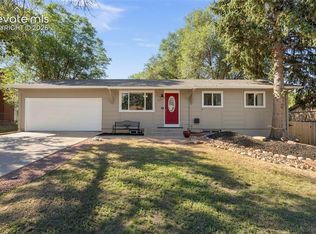
- $395,0004 bd2 ba1.9k sqft4625 S Sleepy Hollow Cir, Colorado Springs, CO 80917For Sale
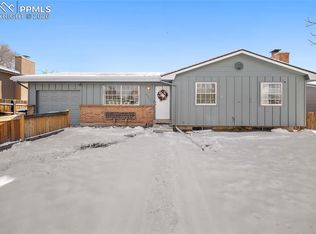
- $365,0004 bd3 ba2.2k sqft4605 S Sleepy Hollow Cir, Colorado Springs, CO 80917Sold
- $270,0004 bd1 ba1.2k sqft4635 S Sleepy Hollow Cir, Colorado Springs, CO 80917Sold
- $412,0003 bd2 ba1.6k sqft4610 S Sleepy Hollow Cir, Colorado Springs, CO 80917Sold
- $395,8003 bd2 ba1.9k sqft4624 S Sleepy Hollow Cir, Colorado Springs, CO 80917Off Market
- $421,5004 bd3 ba-- sqft4589 Sleepy Hollow Cir S, Colorado Springs, CO 80917Off Market
- $472,0004 bd3 ba1.7k sqft4589 S Sleepy Hollow Cir, Colorado Springs, CO 80917Sold
- $355,5003 bd1 ba1.8k sqft4645 S Sleepy Hollow Cir, Colorado Springs, CO 80917Off Market
Nearby schools
GreatSchools rating
- 3/10Penrose Elementary SchoolGrades: PK-5Distance: 0.3 mi
- 5/10Sabin Middle SchoolGrades: 6-8Distance: 0.6 mi
- 1/10Mitchell High SchoolGrades: 9-12Distance: 2.1 mi
Schools provided by the listing agent
- Elementary: Penrose
- Middle: Sabin
- High: Doherty
- District: Colorado Springs 11
Source: REcolorado as distributed by MLS GRID. This data may not be complete. We recommend contacting the local school district to confirm school assignments for this home.
Get a cash offer in 3 minutes
Find out how much your home could sell for in as little as 3 minutes with a no-obligation cash offer.
Estimated market value
$390,300
Get a cash offer in 3 minutes
Find out how much your home could sell for in as little as 3 minutes with a no-obligation cash offer.
Estimated market value
$390,300
- Colorado
- El Paso County
- Colorado Springs
- 80917
- East Colorado Springs
- 4613 S Sleepy Hollow Circle
Nearby cities
Nearby neighborhoods
- Briargate Real estate
- Central Colorado Springs Real estate
- Cimarron Hills Real estate
- East Colorado Springs Real estate
- Northeast Colorado Springs Real estate
- Northwest Colorado Springs Real estate
- Old Colorado City Real estate
- Powers Real estate
- Southeast Colorado Springs Real estate
- Southwest Colorado Springs Real estate
Nearby zip codes
Other Colorado Springs Topics
- Apartments for Rent in 80917
- Houses for Sale in 80917
- Houses for Rent in 80917
- 80917 Real Estate
- Colorado Springs Condos
- Houses for Sale in Colorado Springs
- Newest Listings in Colorado Springs
- Colorado Springs Home Values
- Colorado Springs Real Estate Agents
- Colorado Springs Refinance
- Colorado Springs Mortgage Rates
