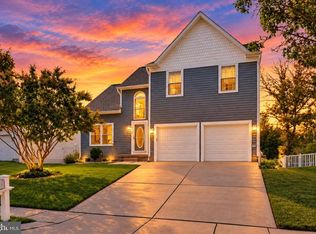
Welcome to 4613 Sandwood Rd. in the highly desirable Beachwood Estates community. This is the Single Family Colonial neighborhood that every family wants to live in! This property offers the space, updates and neighborhood amenities that make this such a sought-after place to call home. Recent improvements include new luxury vinyl plank flooring, new carpet and fresh paint throughout, creating a clean and move-in-ready feel. The fenced rear yard is especially appealing, with the lot backing to common area and also benefiting from common area along one side—giving the property an unusually oversized feel and added privacy. There is plenty of room in the garage for parking or additional storage. The finished basement offers even more flexibility with a rec room and bar and 2 additional bonus rooms that can easily adapt to a home office, gym, hobby space, guest area, or 5th and 6th bedroom. Beachwood Estates is an outstanding community known for its attractive Colonial-style homes, family-friendly atmosphere, common green space and community pool. Residents also enjoy access to boat storage (though an annual lottery if needed, for $250/yr). Conveniently located near I-695, shopping, dining and waterfront recreation, this home offers a great combination of neighborhood living, updates and location. Don't miss your opportunity to get in to this amazing neighborhood, so close to the water, with all that it has to offer!
Under contract
Price cut: $15K (9/10)
$485,000
4613 Sandwood Rd, Baltimore, MD 21219
5beds
2,764sqft
Single Family Residence
Built in 2002
6,534 Square Feet Lot
$-- Zestimate®
$175/sqft
$41/mo HOA
What's special
Community poolFinished basementRec room and barFenced rear yardCommon green spaceAdded privacyFresh paint throughout
- 46 days
- 1,054
- 63
Likely to sell faster than
Zillow last checked:
Listing updated:
Listed by:
Christina Landsman 410-552-7653,
Real Estate Professionals, Inc. 4438019697
Source: Bright MLS,MLS#: MDBC2172110
Facts & features
Interior
Bedrooms & bathrooms
- Bedrooms: 5
- Bathrooms: 3
- Full bathrooms: 2
- 1/2 bathrooms: 1
- Main level bathrooms: 1
Basement
- Area: 900
Heating
- Forced Air, Natural Gas
Cooling
- Central Air, Electric
Appliances
- Included: Dryer, Washer, Dishwasher, Refrigerator, Gas Water Heater
Features
- Ceiling Fan(s)
- Basement: Finished
- Has fireplace: No
Interior area
- Total structure area: 2,764
- Total interior livable area: 2,764 sqft
- Finished area above ground: 1,864
- Finished area below ground: 900
Property
Parking
- Total spaces: 2
- Parking features: Garage Faces Front, Garage Door Opener, Attached, Driveway
- Attached garage spaces: 2
- Has uncovered spaces: Yes
Accessibility
- Accessibility features: None
Features
- Levels: Three
- Stories: 3
- Patio & porch: Deck, Porch, Patio
- Pool features: Community
- Waterfront features: River
- Body of water: Back River Off Chesapeake Bay
Lot
- Size: 6,534 Square Feet
Details
- Additional structures: Above Grade, Below Grade
- Parcel number: 04152300008639
- Zoning: DR 3.5
- Special conditions: Standard
Construction
Type & style
- Home type: SingleFamily
- Architectural style: Colonial
- Property subtype: Single Family Residence
Materials
- Vinyl Siding
- Foundation: Concrete Perimeter
Condition
- New construction: No
- Year built: 2002
Utilities & green energy
- Sewer: Public Sewer
- Water: Public
Community & HOA
Community
- Features: Pool
- Subdivision: Beachwood Estates
HOA
- Has HOA: Yes
- Amenities included: Common Grounds, Pool
- Services included: Pool(s), Common Area Maintenance
- HOA fee: $495 annually
Location
- Region: Baltimore
Financial & listing details
- Price per square foot: $175/sqft
- Tax assessed value: $375,900
- Annual tax amount: $5,994
- Date on market: 8/20/2026
- Listing agreement: Exclusive Right To Sell
- Ownership: Fee Simple
Estimated market value
Not available
Estimated sales range
Not available
Not available
Price history
| Date | Event | Price |
|---|---|---|
| 9/16/2026 | Contingent | $485,000$175/sqft |
Source:  Bright MLS #MDBC2172110 Report a problem Bright MLS #MDBC2172110 Report a problem | ||
| 9/10/2026 | Price change | $485,000-3%$175/sqft |
Source: Bright MLS #MDBC2172110 Report a problem | ||
| 8/20/2026 | Listed for sale | $500,000+35.2%$181/sqft |
Source: Bright MLS #MDBC2172110 Report a problem | ||
| 12/6/2005 | Sold | $369,900+85%$134/sqft |
Source: Public Record Report a problem | ||
| 11/7/2002 | Sold | $200,000$72/sqft |
Source: Public Record Report a problem | ||
Public tax history
| Year | Property taxes | Tax assessment |
|---|---|---|
| 2026 | $5,577 +4.5% | $375,900 +6.9% |
| 2025 | $5,339 +34.6% | $351,567 +7.4% |
| 2024 | $3,966 +8% | $327,233 +8% |
| 2023 | $3,671 +4.1% | $302,900 |
| 2022 | $3,527 +4.3% | $302,900 +8.6% |
| 2021 | $3,382 +4.5% | $279,033 +4.5% |
| 2020 | $3,237 +0.8% | $267,100 |
| 2019 | $3,211 +0.8% | $267,100 +1.6% |
| 2018 | $3,185 +0.8% | $262,767 +0.8% |
| 2017 | $3,158 -9.1% | $260,600 +2.1% |
| 2016 | $3,473 | $255,167 +2.2% |
| 2015 | $3,473 | $249,733 +2.2% |
| 2014 | $3,473 | $244,300 |
| 2013 | -- | $244,300 |
| 2012 | -- | $244,300 -18.4% |
| 2011 | -- | $299,400 +5.9% |
| 2010 | -- | $282,620 +6.3% |
| 2009 | -- | $265,770 +6.8% |
| 2008 | -- | $248,920 +12.4% |
| 2007 | -- | $221,510 +14.1% |
| 2006 | -- | $194,100 +16.4% |
| 2005 | -- | $166,690 +1.5% |
| 2004 | -- | $164,170 +1.6% |
| 2003 | -- | $161,650 +1454.3% |
| 2002 | -- | $10,400 |
| 2001 | -- | $10,400 |
Find assessor info on the county website
Monthly payment
Est. payment
Payment breakdown
Explore the cost of this home by adjusting the details. Changes won't be saved.Climate risks
Neighborhood: 21219
Nearby schools
Schools provided by the listing agent
- Elementary: Edgemere
- Middle: Sparrows Point
- High: Sparrows Point
- District: Baltimore County Public Schools
Source: Bright MLS. This data may not be complete. We recommend contacting the local school district to confirm school assignments for this home.
Similar homes
- $520,0003 bd4 ba2.9k sqft4415 Todd Point Ln, Baltimore, MD 21219For Sale
 MLS ID #MDBC2176312, Stacy Patterson, EXP Realty, LLC. Bright MLS
 - $495,0005 bd4 ba2.5k sqft239 Seamaster Rd, Baltimore, MD 21221For Sale
 MLS ID #MDBC2174658, Greg Fisk, Douglas Realty, LLC. Bright MLS
 - $614,9005 bd5 ba3k sqft3062 Shaws Rd, Edgemere, MD 21219For Sale
 MLS ID #MDBC2151642, Jody Bell, Coldwell Banker Realty. Bright MLS
 - $485,0005 bd2 ba2.2k sqft1013 Pinetop Dr, Glen Burnie, MD 21061For Sale
 MLS ID #MDAA2156564, Din Khaled, Houwzer, LLC. Bright MLS
 - $479,9995 bd2 ba1.8k sqft7838 Tick Neck Rd, Pasadena, MD 21122For SaleMLS ID #MDAA2153468, Adelya Almetova, Coldwell Banker Realty - Washington. Bright MLS
- $400,0004 bd2 ba2.1k sqft118 Linhigh Ave, Baltimore, MD 21236For SaleMLS ID #MDBC2177148, Christina Reyes, Advance Realty, Inc.. Bright MLS
- $485,0004 bd4 ba2.4k sqft2741 Singer Woods Dr, Abingdon, MD 21009For SaleMLS ID #MDHR2057294, Kirk Steffes, Cummings & Co. Realtors. Bright MLS
- $485,0005 bd2 ba1.9k sqft7811 Stafford Hill Ct, Glen Burnie, MD 21061For SaleMLS ID #MDAA2154352, Jose Ciciliano, Compass. Bright MLS
- $490,0003 bd3 ba2.1k sqft949 Oakdale Cir, Millersville, MD 21108For SaleMLS ID #MDAA2156342, Jen Siliezar Cabrera, Northrop Realty. Bright MLS
- $500,0003 bd3 ba2.2k sqft431 Greenwood Rd, Linthicum, MD 21090For SaleMLS ID #MDAA2152590, Jesses Griswold, Keller Williams Realty. Bright MLS
- $550,0004 bd3 ba2.9k sqft8036 Foxtail Ln, Glen Burnie, MD 21061For SaleMLS ID #MDAA2156454, Julie Hood, Real Broker, LLC. Bright MLS
- $427,9004 bd3 ba1.6k sqft8610 Delegge Rd, Baltimore, MD 21237For SaleMLS ID #MDBC2171634, Nick Elko, O'Conor, Mooney & Fitzgerald. Bright MLS
- $459,5003 bd5 ba2k sqft911 12th St, Pasadena, MD 21122For SaleMLS ID #MDAA2153036, Jennifer Thomas, RE/MAX Executive. Bright MLS
- $549,0003 bd4 ba2.8k sqft1210 Pekin Rd, Pasadena, MD 21122For SaleMLS ID #MDAA2156372, Christine Leonard, Redfin Corp. Bright MLS
- $550,0003 bd3 ba2.8k sqft1718 Severn Rd, Severn, MD 21144For SaleMLS ID #MDAA2153592, Timothy Caropreso, Keller Williams Flagship. Bright MLS
- $564,0003 bd2 ba2k sqft6669 Hunter Rd, Elkridge, MD 21075For SaleMLS ID #MDHW2074710, Sandy Kelly, EXIT First Realty. Bright MLS
- $424,9004 bd4 ba2.4k sqft4400 Scarlet Oak Ln, Baltimore, MD 21229For SaleMLS ID #MDBA2229130, Shayna Fastovsky, Coldwell Banker Realty. Bright MLS
- $535,0004 bd3 ba2.6k sqft1771 Bennett Pl, Severn, MD 21144For SaleMLS ID #MDAA2154472, Tammy Brill, RE/MAX Executive. Bright MLS
- $445,0003 bd3 ba2.4k sqft14 Arkla Ct, Catonsville, MD 21228For SaleMLS ID #MDBC2175354, Dawn Stewart, Berkshire Hathaway HomeServices PenFed Realty. Bright MLS
- $379,9993 bd2 ba1.5k sqft12916 Bogby Rd, Baltimore, MD 21220For SaleMLS ID #MDBC2177002, Jessica Moog, Next Step Realty. Bright MLS
