Multiple Offers received! Highest and Best Due by Monday May 19th, by 1pm CST. Located just down the street from a beautiful greenbelt with trails and playground is where you will find your new home. Welcome to your new home. This beautifully maintained 4-bedroom, 3.5-bath home located in a quiet, family-friendly neighborhood in highly sought-after Keller ISD.
All bedrooms are conveniently located upstairs, including two primary suites, perfect for multigenerational living or guests. Each suite offers a private bath and generous closet space, while the secondary bedrooms are well-sized and share a full bath.
Downstairs, you’ll find a spacious home office—ideal for remote work or a private study—and a separate formal dining room for entertaining. The open-concept layout flows into a large living area and kitchen, perfect for gathering with friends and family. A convenient half bath serves guests on the main level.
Step outside to your screened in porch where you can enjoy a large backyard with endless potential—whether you envision a garden, play area, or future pool.
With top-rated schools, nearby parks, shopping, and dining, this home checks every box for comfortable and flexible living.
Schedule your private showing today—this one won’t last long!
Sold
Price Unknown
4613 Seneca Dr, Fort Worth, TX 76137
4beds
2,300sqft
Single Family Residence
Built in 2000
5,793 Square Feet Lot
$327,300 Zestimate®
$--/sqft
$2,571 Estimated rent
Home value
$327,300
$301,000 - $357,000
$2,571/mo
Zestimate® history
Owner options
List your home for rent
$2,571/mo
Rent Zestimate®
Find your next renter with Zillow Rental Manager. Plus, with online applications, you can quickly screen prospective tenants – for free.
$2,571/mo
Rent Zestimate®
Refinance and save
$6/mo
Est. payment
Refinancing to a lower rate could help reduce your monthly payments and save thousands over the life of the loan.
$6/mo
Est. payment
Explore your selling options
Work with a Zillow partner agent
Leverage their expertise and Zillow's premium Showcase listings to get your home seen by more buyers.
Get startedList with your own agent
Get your home in front of millions of buyers by listing it on Zillow.
Learn how to do itSell it yourself
Take full control of how buyers see your home on Zillow by listing For Sale by Owner (FSBO).
List your homeWhat's special
Large backyardSeparate formal dining roomTwo primary suitesSpacious home officeGenerous closet spaceOpen-concept layoutScreened in porch
Zillow last checked:
Listing updated:
Listed by:
Billy Mullen 0663465 817-501-2606,
Merchant Realty Group 817-501-2606
Bought with:
Becca Self
Ebby Halliday, REALTORS
Source: NTREIS,MLS#: 20933521
Facts & features
Interior
Bedrooms & bathrooms
- Bedrooms: 4
- Bathrooms: 4
- Full bathrooms: 3
- 1/2 bathrooms: 1
Primary bedroom
- Features: Dual Sinks, En Suite Bathroom, Separate Shower, Walk-In Closet(s)
- Level: Second
- Dimensions: 13 x 19
Bedroom
- Features: En Suite Bathroom, Walk-In Closet(s)
- Level: Second
- Dimensions: 13 x 10
Bedroom
- Features: Walk-In Closet(s)
- Level: Second
- Dimensions: 9 x 10
Bedroom
- Features: Walk-In Closet(s)
- Level: Second
- Dimensions: 11 x 10
Other
- Features: Dual Sinks, En Suite Bathroom
- Level: Second
- Dimensions: 5 x 10
Other
- Level: Second
- Dimensions: 5 x 8
Other
- Level: Second
- Dimensions: 9 x 13
Kitchen
- Features: Breakfast Bar, Eat-in Kitchen, Kitchen Island
- Level: First
- Dimensions: 17 x 19
Living room
- Level: First
- Dimensions: 18 x 17
Office
- Features: Built-in Features
- Level: First
- Dimensions: 11 x 12
Appliances
- Included: Dishwasher, Electric Oven, Gas Cooktop, Disposal, Gas Range
Features
- Chandelier, Double Vanity, Eat-in Kitchen, High Speed Internet, Kitchen Island, Open Floorplan, Cable TV, Walk-In Closet(s)
- Flooring: Carpet, Ceramic Tile, Hardwood
- Has basement: No
- Number of fireplaces: 1
- Fireplace features: Gas, Glass Doors, Gas Log
Interior area
- Total interior livable area: 2,300 sqft
Property
Parking
- Total spaces: 2
- Parking features: Garage, Garage Door Opener
- Attached garage spaces: 2
Features
- Levels: Two
- Stories: 2
- Pool features: None
Lot
- Size: 5,793 Square Feet
Details
- Additional structures: Shed(s)
- Parcel number: 07151918
Construction
Type & style
- Home type: SingleFamily
- Architectural style: Traditional,Detached
- Property subtype: Single Family Residence
Materials
- Brick
- Foundation: Slab
- Roof: Composition,Shingle
Condition
- Year built: 2000
Utilities & green energy
- Sewer: Public Sewer
- Utilities for property: Electricity Connected, Natural Gas Available, Sewer Available, Separate Meters, Water Available, Cable Available
Community & HOA
Community
- Features: Playground, Sidewalks, Trails/Paths, Curbs
- Subdivision: Park Glen Add
HOA
- Has HOA: Yes
- Services included: Maintenance Grounds
- HOA fee: $6 monthly
- HOA name: Park Glen Neighborhood
- HOA phone: 972-359-1548
Location
- Region: Fort Worth
Financial & listing details
- Tax assessed value: $330,000
- Annual tax amount: $7,704
- Date on market: 5/15/2025
- Cumulative days on market: 5 days
- Listing terms: Cash,Conventional,FHA,VA Loan
- Electric utility on property: Yes
Price history
| Date | Event | Price |
|---|---|---|
| 6/2/2025 | Sold | -- |
Source: NTREIS #20933521 Report a problem | ||
| 5/28/2025 | Pending sale | $315,000$137/sqft |
Source: NTREIS #20933521 Report a problem | ||
| 5/20/2025 | Contingent | $315,000$137/sqft |
Source: NTREIS #20933521 Report a problem | ||
| 5/15/2025 | Listed for sale | $315,000+80.1%$137/sqft |
Source: NTREIS #20933521 Report a problem | ||
| 8/23/2013 | Listing removed | $174,900$76/sqft |
Source: Keller Williams Realty #11966436 Report a problem | ||
| 7/31/2013 | Price change | $174,900-2.8%$76/sqft |
Source: DRO Management II, LLC #11966436 Report a problem | ||
| 7/4/2013 | Price change | $179,900-3.8%$78/sqft |
Source: DRO Management II, LLC #11966436 Report a problem | ||
| 6/7/2013 | Listed for sale | $187,000$81/sqft |
Source: DRO Management II, LLC #11966436 Report a problem | ||
Public tax history
| Year | Property taxes | Tax assessment |
|---|---|---|
| 2025 | $5,434 -4% | $330,000 |
| 2024 | $5,659 +9.3% | $330,000 -11.1% |
| 2023 | $5,177 -13.8% | $371,369 +17.4% |
| 2022 | $6,006 +4.1% | $316,405 +32.4% |
| 2021 | $5,769 -2.4% | $239,000 |
| 2020 | $5,910 +0.2% | $239,000 -2% |
| 2019 | $5,900 +6.2% | $243,966 +12.9% |
| 2018 | $5,555 +9.5% | $216,040 +1.3% |
| 2017 | $5,072 +10% | $213,336 +12.1% |
| 2016 | $4,611 -4.9% | $190,318 +17.3% |
| 2015 | $4,849 | $162,314 -2.2% |
| 2014 | $4,849 | $166,000 +7.2% |
| 2013 | -- | $154,800 +1% |
| 2012 | -- | $153,300 -3.3% |
| 2011 | -- | $158,600 -0.1% |
| 2010 | -- | $158,800 +2.1% |
| 2009 | -- | $155,500 |
| 2008 | -- | $155,500 |
| 2007 | -- | $155,500 |
| 2006 | -- | $155,500 |
| 2005 | -- | $155,500 |
| 2004 | -- | $155,500 |
| 2003 | -- | $155,500 +2.4% |
| 2002 | -- | $151,800 +6.1% |
| 2001 | -- | $143,100 +939.2% |
| 2000 | -- | $13,770 |
Find assessor info on the county website
Neighborhood: Park Glen
Nearby homes
- $337,9003 bd2 ba1.7k sqft4609 Seneca Dr, Fort Worth, TX 76137Off Market
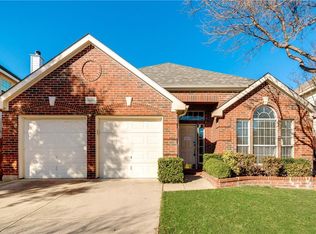
- $324,5004 bd2 ba1.9k sqft4617 Seneca Dr, Fort Worth, TX 76137Off Market

- $341,9003 bd2 ba2k sqft4620 Buffalo Bend Pl, Fort Worth, TX 76137Off Market

- $330,9003 bd2 ba1.9k sqft4621 Seneca Dr, Fort Worth, TX 76137Off Market
- $--4 bd4 ba2.4k sqft4605 Seneca Dr, Fort Worth, TX 76137Sold
- $--4 bd3 ba2.7k sqft4624 Buffalo Bend Pl, Fort Worth, TX 76137Sold
- $306,7003 bd2 ba2k sqft4616 Buffalo Bend Pl, Fort Worth, TX 76137Off Market
- $306,7003 bd2 ba2k sqft4616 Buffalo Bend Pl, Fort Worth, TX 76137Off Market
Nearby schools
GreatSchools rating
- 6/10Bluebonnet Elementary SchoolGrades: PK-5Distance: 1.3 mi
- 6/10Fossil Hill Middle SchoolGrades: 6-8Distance: 1 mi
- 5/10Fossil Ridge High SchoolGrades: 9-12Distance: 0.6 mi
Schools provided by the listing agent
- Elementary: Bluebonnet
- Middle: Hillwood
- High: Central
- District: Keller ISD
Source: NTREIS. This data may not be complete. We recommend contacting the local school district to confirm school assignments for this home.
Get a cash offer in 3 minutes
Find out how much your home could sell for in as little as 3 minutes with a no-obligation cash offer.
Estimated market value
$327,300
Get a cash offer in 3 minutes
Find out how much your home could sell for in as little as 3 minutes with a no-obligation cash offer.
Estimated market value
$327,300
- Texas
- Tarrant County
- Fort Worth
- 76137
- Park Glen
- 4613 Seneca Dr
