Skip main navigation
Sold
  • Price Unknown

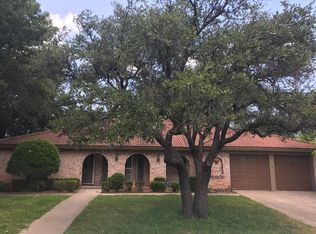
    4613 Shady Lake Dr, North Richland Hills, TX 76180

    4beds
    2,607sqft
    Single Family Residence
    Built in 1977
    0.3 Acres Lot
    $487,900 Zestimate®
    $--/sqft
    $3,371 Estimated rent

    Home value

    $487,900

    $449,000 - $532,000

    $3,371/mo

    Zestimate® history
    Loading
    Loading...

    Owner options

    List your home for rent

    $3,371/mo

    Rent Zestimate®

    Find your next renter with Zillow Rental Manager. Plus, with online applications, you can quickly screen prospective tenants – for free.

    Learn more

    $3,371/mo

    Rent Zestimate®

    Refinance and save

    Refinancing to a lower rate could help reduce your monthly payments and save thousands over the life of the loan.

    See today's rates

    Explore your selling options

    Work with a Zillow partner agent

    Leverage their expertise and Zillow's premium Showcase listings to get your home seen by more buyers.

    Get started

    List with your own agent

    Get your home in front of millions of buyers by listing it on Zillow.

    Learn how to do it

    Sell it yourself

    Take full control of how buyers see your home on Zillow by listing For Sale by Owner (FSBO).

    List your home

    What's special

    Full stop! This is what dreams are made of. . .CORNER LOT, SPARKLING POOL, GIANT OUTDOOR LIVING SPACE, 4 BEDROOMS, 3 FULL BATHS. A true unicorn property that checks all the boxes. The list of features is endless - open floor plan, multiple living areas, 50 amp RV hook up, ample driveway parking that accommodates up to 32 foot trailer, split bedrooms, landscaping in front and back. Hosting large gatherings is a breeze with easy access between kitchen, formal dining and breakfast room. There's even an office nook with desk area! New roof in 2020; cedar privacy fence installed in 2023; backyard shed, in-ground play pool with fresh concrete overlay decking, yard space for trampoline or play set. Experience outdoor living like never before with massive covered cabana area for poolside dining and entertaining. Located in the heart of North Richland Hills with easy access to 820, shopping, dining and schools. Don't miss this rare opportunity.

    Zillow last checked:

    Listing updated:

    Listed by:

    Lauren Becera 0776126,

    NextHome on Main 469-946-6398

    Bought with:

    Amanda Beames

    Epique Realty LLC

    Source: NTREIS,MLS#: 20899206

    Facts & features

    Interior

    Bedrooms & bathrooms
    • Bedrooms: 4
    • Bathrooms: 3
    • Full bathrooms: 3
    Primary bedroom
    • Features: Ceiling Fan(s), En Suite Bathroom
    • Level: First
    • Dimensions: 15 x 14
    Bedroom
    • Features: Ceiling Fan(s), Split Bedrooms
    • Level: First
    • Dimensions: 15 x 11
    Bedroom
    • Features: Ceiling Fan(s), Split Bedrooms
    • Level: First
    • Dimensions: 12 x 11
    Primary bathroom
    • Features: Double Vanity, En Suite Bathroom, Garden Tub/Roman Tub, Separate Shower
    • Level: First
    • Dimensions: 11 x 10
    Den
    • Features: Ceiling Fan(s)
    • Level: First
    • Dimensions: 18 x 12
    Dining room
    • Level: First
    • Dimensions: 13 x 10
    Family room
    • Level: First
    • Dimensions: 14 x 12
    Other
    • Level: First
    • Dimensions: 7 x 6
    Other
    • Level: First
    • Dimensions: 8 x 6
    Kitchen
    • Features: Breakfast Bar, Built-in Features, Eat-in Kitchen
    • Level: First
    • Dimensions: 13 x 10
    Laundry
    • Features: Closet
    • Level: First
    • Dimensions: 6 x 6
    Living room
    • Features: Ceiling Fan(s), Fireplace
    • Level: First
    • Dimensions: 18 x 18
    Heating
    • Central, Electric
    Cooling
    • Central Air, Ceiling Fan(s), Electric
    Appliances
    • Included: Dishwasher, Electric Cooktop, Electric Oven, Disposal
    Features
    • Built-in Features, Decorative/Designer Lighting Fixtures, Eat-in Kitchen, Cable TV
    • Flooring: Luxury Vinyl Plank, Tile
    • Has basement: No
    • Number of fireplaces: 1
    • Fireplace features: Gas, Living Room, Masonry
    Interior area
    • Total interior livable area: 2,607 sqft

    Property

    Parking
    • Total spaces: 2
    • Parking features: Additional Parking, Driveway, Parking Pad, Garage Faces Side, Boat, RV Access/Parking
    • Attached garage spaces: 2
    • Has uncovered spaces: Yes
    Features
    • Levels: One
    • Stories: 1
    • Patio & porch: Rear Porch, Patio, Covered, Deck
    • Exterior features: Deck, Outdoor Living Area, Private Yard, RV Hookup
    • Pool features: In Ground, Pool
    • Fencing: Back Yard,Fenced
    Lot
    • Size: 0.3 Acres
    • Features: Corner Lot, Landscaped, Subdivision, Sprinkler System
    Details
    • Parcel number: 01320386

    Construction

    Type & style
    • Home type: SingleFamily
    • Architectural style: Tudor,Traditional,Detached
    • Property subtype: Single Family Residence
    Materials
    • Brick
    • Foundation: Slab
    Condition
    • Year built: 1977

    Utilities & green energy

    • Sewer: Public Sewer
    • Water: Public
    • Utilities for property: Sewer Available, Water Available, Cable Available

    Community & HOA

    Community
    • Features: Curbs
    • Subdivision: Holiday Hills Add
    HOA
    • Has HOA: No
    Location
    • Region: North Richland Hills

    Financial & listing details

    • Tax assessed value: $357,000
    • Annual tax amount: $8,087
    • Date on market: 4/10/2025
    • Cumulative days on market: 35 days
    • Listing terms: Cash,Conventional,FHA,VA Loan
    • Road surface type: Asphalt

    Price history

    DateEventPrice
    6/9/2025Sold--
    Source: NTREIS #20899206 Report a problem
    5/14/2025Pending sale$499,000$191/sqft
    Source: NextHome #20899206 Report a problem
    5/14/2025Contingent$499,000$191/sqft
    Source: NTREIS #20899206 Report a problem
    5/10/2025Listed for sale$499,000$191/sqft
    Source: NextHome #20899206 Report a problem
    5/4/2025Pending sale$499,000$191/sqft
    Source: NextHome #20899206 Report a problem
    5/4/2025Listed for sale$499,000-5%$191/sqft
    Source: NTREIS #20899206 Report a problem
    5/1/2025Contingent$525,000$201/sqft
    Source: NTREIS #20899206 Report a problem
    4/10/2025Price change$525,000-5.4%$201/sqft
    Source: NTREIS #20899206 Report a problem
    1/20/2025Price change$555,000-0.2%$213/sqft
    Source: NTREIS #20799424 Report a problem
    12/21/2024Listed for sale$556,000$213/sqft
    Source: NTREIS #20799424 Report a problem

    Public tax history

    YearProperty taxesTax assessment
    2025$5,395 -13.6%$357,000 -5.8%
    2024$6,243 +8.4%$378,799 -7.5%
    2023$5,760 -12.2%$409,404 +24.1%
    2022$6,562 +2.4%$330,000 +17.9%
    2021$6,408 -2%$280,001
    2020$6,538 0%$280,001 +0%
    2019$6,538 -3%$280,000 +9.4%
    2018$6,741 +102.8%$255,967 +3.8%
    2017$3,325 +1.2%$246,618 +16.3%
    2016$3,284 -3%$212,053 +12.9%
    2015$3,386 $187,900
    2014$3,386 $187,900
    2013-- $187,900 +13.7%
    2012-- $165,300
    2011-- $165,300 -0.4%
    2010-- $165,900 -10%
    2009-- $184,400
    2008-- $184,400
    2007-- $184,400
    2006-- $184,400
    2005-- $184,400
    2004-- $184,400 +36.2%
    2003-- $135,400
    2002-- $135,400 +9.8%
    2001-- $123,300
    Find assessor info on the county website

    Neighborhood: Holiday Hills

    Nearby schools

    GreatSchools rating
    Schools provided by the listing agent
    • Elementary: Snowheight
    • Middle: Norichland
    • High: Richland
    • District: Birdville ISD

    Source: NTREIS. This data may not be complete. We recommend contacting the local school district to confirm school assignments for this home.

    Get a cash offer in 3 minutes
    Find out how much your home could sell for in as little as 3 minutes with a no-obligation cash offer.
    Estimated market value
    $487,900
    Get a cash offer in 3 minutes
    Find out how much your home could sell for in as little as 3 minutes with a no-obligation cash offer.
    Estimated market value
    $487,900