Welcome to this charming 3‑bedroom Cape Cod nestled in the popular Colonial Park community, featuring an attractive stone-accented exterior and a warm, inviting layout. The main level offers a spacious living room with a cozy fireplace, kitchen with a breakfast bar, and a large first‑floor family room complete with big windows for natural lightening perfect for relaxing or entertaining. A home office, or playroom. The lower level includes a bar area and direct access to the fenced rear yard, which features a brand‑new shed and plenty of room to enjoy the outdoors. With its unique combination of space, character, and modern comfort, this home is truly a rare find in Colonial Park. A wonderful place to call home.
For sale
Price cut: $26K (9/28)
$279,000
4613 South Rd, Harrisburg, PA 17109
3beds
2,256sqft
Single Family Residence
Built in 1954
6,970 Square Feet Lot
$278,100 Zestimate®
$124/sqft
$-- HOA
What's special
Cozy fireplaceFenced rear yardAttractive stone-accented exteriorWarm inviting layoutBar area
- 51 days
- 1,191
- 53
Likely to sell faster than
Zillow last checked:
Listing updated:
Listed by:
MICHAEL YINGLING 717-648-8303,
RE/MAX Delta Group, Inc. 7176528200
Source: Bright MLS,MLS#: PADA2062980
Facts & features
Interior
Bedrooms & bathrooms
- Bedrooms: 3
- Bathrooms: 2
- Full bathrooms: 1
- 1/2 bathrooms: 1
- Main level bathrooms: 1
- Main level bedrooms: 2
Rooms
- Room types: Living Room, Dining Room, Primary Bedroom, Sitting Room, Bedroom 2, Bedroom 3, Kitchen, Family Room, Recreation Room, Storage Room, Bathroom 1, Half Bath
Primary bedroom
- Description: X
- Level: Main
- Area: 143 Square Feet
- Dimensions: 11 X 13
Bedroom 2
- Description: X
- Level: Main
- Area: 117 Square Feet
- Dimensions: 13 X 9
Bedroom 3
- Level: Upper
- Area: 169 Square Feet
- Dimensions: 13 X 13
Bathroom 1
- Level: Main
- Area: 63 Square Feet
- Dimensions: 9 X 7
Dining room
- Level: Main
- Area: 88 Square Feet
- Dimensions: 11 X 8
Family room
- Level: Main
- Area: 285 Square Feet
- Dimensions: 19 X 15
Half bath
- Level: Upper
- Area: 32 Square Feet
- Dimensions: 4 X 8
Kitchen
- Level: Main
- Area: 110 Square Feet
- Dimensions: 11 X 10
Living room
- Level: Main
- Area: 247 Square Feet
- Dimensions: 13 X 19
Recreation room
- Level: Lower
- Area: 483 Square Feet
- Dimensions: 21 X 23
Sitting room
- Level: Upper
- Area: 286 Square Feet
- Dimensions: 13 X 22
Storage room
- Level: Lower
- Area: 288 Square Feet
- Dimensions: 24 X 12
Heating
- Other, Forced Air, Electric
Cooling
- Central Air, Electric
Appliances
- Included: Dishwasher, Disposal, Refrigerator, Washer, Dryer, Oven/Range - Electric, Electric Water Heater
Features
- Breakfast Area, Dining Area, Eat-in Kitchen, Dry Wall
- Flooring: Carpet, Ceramic Tile, Concrete
- Basement: Full,Unfinished,Exterior Entry
- Number of fireplaces: 1
- Fireplace features: Insert
Interior area
- Total structure area: 4,512
- Total interior livable area: 2,256 sqft
- Finished area above ground: 1,753
- Finished area below ground: 503
Property
Parking
- Total spaces: 1
- Parking features: Asphalt, Attached Carport
- Carport spaces: 1
- Has uncovered spaces: Yes
Accessibility
- Accessibility features: Accessible Approach with Ramp
Features
- Levels: One and One Half
- Stories: 1.5
- Patio & porch: Deck
- Exterior features: Lighting
- Pool features: None
Lot
- Size: 6,970 Square Feet
- Features: Level
Details
- Additional structures: Above Grade, Below Grade
- Parcel number: 35052116000000
- Zoning: RESIDENTIAL
- Special conditions: Standard
- Other equipment: None
Construction
Type & style
- Home type: SingleFamily
- Architectural style: Cape Cod
- Property subtype: Single Family Residence
Materials
- Frame, Stone, Vinyl Siding
- Foundation: Block
- Roof: Asphalt,Composition
Condition
- Very Good
- New construction: No
- Year built: 1954
Utilities & green energy
- Electric: 200+ Amp Service
- Sewer: Public Sewer
- Water: Public
- Utilities for property: Above Ground, Phone, Other Internet Service
Community & HOA
Community
- Security: Smoke Detector(s)
- Subdivision: Colonial Park Gardens
HOA
- Has HOA: No
Location
- Region: Harrisburg
- Municipality: LOWER PAXTON TWP
Financial & listing details
- Price per square foot: $124/sqft
- Tax assessed value: $120,800
- Annual tax amount: $2,503
- Date on market: 8/11/2026
- Listing agreement: Exclusive Right To Sell
- Listing terms: Conventional,Cash
- Exclusions: None
- Ownership: Fee Simple
- Road surface type: Black Top
Estimated market value
$278,100
$264,000 - $292,000
$2,216/mo
Price history
| Date | Event | Price |
|---|---|---|
| 9/28/2026 | Price change | $279,000-8.5%$124/sqft |
Source:  Bright MLS #PADA2062980 Report a problem Bright MLS #PADA2062980 Report a problem | ||
| 8/25/2026 | Price change | $305,000-1.6%$135/sqft |
Source: Bright MLS #PADA2062980 Report a problem | ||
| 8/11/2026 | Listed for sale | $310,000+113.9%$137/sqft |
Source: Bright MLS #PADA2062980 Report a problem | ||
| 6/10/2015 | Sold | $144,900$64/sqft |
Source: Public Record Report a problem | ||
| 4/9/2015 | Pending sale | $144,900$64/sqft |
Source: FOR SALE BY OWNER PLUS REALTOR #10256088 Report a problem | ||
| 3/17/2015 | Price change | $144,900-3.3%$64/sqft |
Source: FOR SALE BY OWNER PLUS REALTOR #10256088 Report a problem | ||
| 9/19/2014 | Price change | $149,900-3.2%$66/sqft |
Source: FOR SALE BY OWNER PLUS REALTOR #10256088 Report a problem | ||
| 8/19/2014 | Price change | $154,900-3.1%$69/sqft |
Source: FOR SALE BY OWNER PLUS REALTOR #10256088 Report a problem | ||
| 7/11/2014 | Listed for sale | $159,900$71/sqft |
Source: FOR SALE BY OWNER PLUS REALTOR #10256088 Report a problem | ||
Public tax history
| Year | Property taxes | Tax assessment |
|---|---|---|
| 2026 | $3,705 +5.7% | $120,800 |
| 2025 | $3,506 +7.8% | $120,800 |
| 2023 | $3,252 | $120,800 |
| 2022 | $3,252 +0.7% | $120,800 |
| 2021 | $3,231 +188.1% | $120,800 |
| 2020 | $1,121 +1.2% | $120,800 |
| 2019 | $1,108 -62.7% | $120,800 |
| 2018 | $2,974 | $120,800 |
| 2017 | -- | $120,800 |
| 2016 | -- | $120,800 |
| 2015 | -- | $120,800 |
| 2014 | -- | $120,800 |
| 2013 | -- | $120,800 |
| 2012 | -- | $120,800 |
| 2011 | -- | $120,800 |
| 2010 | -- | $120,800 |
| 2008 | -- | $120,800 |
| 2007 | -- | $120,800 |
| 2006 | -- | $120,800 |
Find assessor info on the county website
Monthly payment
Est. payment
Payment breakdown
Explore the cost of this home by adjusting the details. Changes won't be saved.Climate risks
Neighborhood: Colonial Park
Nearby schools
Schools provided by the listing agent
- High: Central Dauphin East
- District: Central Dauphin
Source: Bright MLS. This data may not be complete. We recommend contacting the local school district to confirm school assignments for this home.
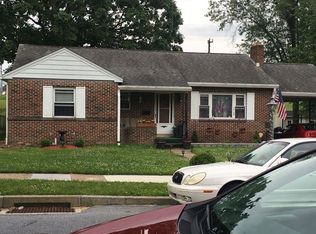
Similar homes
- $239,9003 bd2 ba1.7k sqft4609 Marblehead St, Harrisburg, PA 17109For Sale
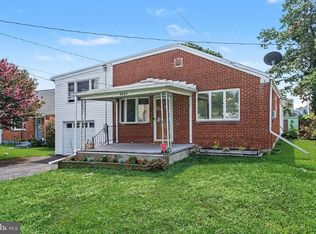
 MLS ID #PADA2062940, Mackenzie Hilsinger, Coldwell Banker Realty. Bright MLS
 - $250,0003 bd3 ba2.5k sqft4001 Locust Ln, Harrisburg, PA 17109For Sale
 MLS ID #PADA2062028, Schylar Bethea, Keller Williams of Central PA. Bright MLS
 - $239,9002 bd2 ba1.8k sqft415 N Progress Ave, Harrisburg, PA 17109For Sale
 MLS ID #PADA2064300, Tom Reustle, Coldwell Banker Realty. Bright MLS
 - $262,0004 bd2 ba2.1k sqft307 N 31st St, Harrisburg, PA 17109For Sale
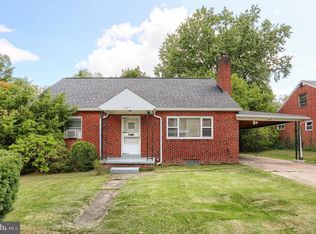 MLS ID #PADA2063438, APRIL RUCKER, Coldwell Banker Realty. Bright MLS
 - $244,9004 bd3 ba1.9k sqft302 Wedgewood Rd, Harrisburg, PA 17109For SaleMLS ID #PADA2063952, JASON MCMULLEN, Iron Valley Real Estate of Central PA. Bright MLS
- $258,0003 bd2 ba2.1k sqft6304 Chelton Ave, Harrisburg, PA 17112For SaleMLS ID #PADA2063730, PAT CARUSO, ABR, CRS, GRI, MCSP, Iron Valley Real Estate of Central PA. Bright MLS
- $389,5004 bd2 ba2.7k sqft4607 Danbury Rd, Harrisburg, PA 17109For SaleMLS ID #PADA2063832, DALE E. STIPE, Coldwell Banker Realty. Bright MLS
- $299,9003 bd2 ba1.8k sqft1306 N 14th St, Harrisburg, PA 17103For SaleMLS ID #PADA2061880, ERNIECE CAMPBELL, Real of Pennsylvania. Bright MLS
- $240,0003 bd2 ba2k sqft5030 Arney Rd, Harrisburg, PA 17111For SaleMLS ID #PADA2063312, krishna pradhan, Ghimire Homes. Bright MLS
- $385,0003 bd3 ba2.9k sqft513 Alden St, Harrisburg, PA 17109For SaleMLS ID #PADA2063920, Valerie Nash, Coldwell Banker Realty. Bright MLS
- $285,0003 bd3 ba2.2k sqft1114 Aberdeen Ct, Harrisburg, PA 17111For SaleMLS ID #PADA2063228, REGINALD IRVIS, Coldwell Banker Realty. Bright MLS
- $225,0003 bd2 ba2.8k sqft271 S 33rd St, Harrisburg, PA 17111For SaleMLS ID #PADA2063292, Wendell Hoover, Iron Valley Real Estate of Central PA. Bright MLS
- $339,9003 bd3 ba1.8k sqft817 S Progress Ave, Harrisburg, PA 17111For SaleMLS ID #PADA2062814, Emillie Albrecht, Real of Pennsylvania. Bright MLS
- $330,0005 bd3 ba2.5k sqft5109 Ridgeview Dr, Harrisburg, PA 17112For SaleMLS ID #PADA2058856, Taylor McCartney, GALE'S PORTFOLIO MANAGEMENT LLC. Bright MLS
- $230,0003 bd1 ba1.7k sqft2437 Parkway Blvd, Harrisburg, PA 17103For SaleMLS ID #PADA2063546, Mary Lynn Casey, Coldwell Banker Realty. Bright MLS
- $414,9003 bd3 ba2.3k sqft4913 Janelle Dr, Harrisburg, PA 17112For SaleMLS ID #PADA2064490, Trenton Sneidman, Keller Williams of Central PA. Bright MLS
- $227,5003 bd2 ba1.2k sqft544 Benton St, Harrisburg, PA 17104For SaleMLS ID #PADA2062556, JOY DANIELS, Joy Daniels Real Estate Group, Ltd. Bright MLS
- $375,0003 bd2 ba2.6k sqft5975 Clover Rd, Harrisburg, PA 17112For SaleMLS ID #PADA2062400, Dave Pasichnik, Coldwell Banker Realty. Bright MLS
- $355,0003 bd3 ba1.9k sqft5570 Merivale Ct, Harrisburg, PA 17112For SaleMLS ID #PADA2061762, Lucy Celotto-edwards, Better Homes and Gardens Real Estate - Maturo PA. Bright MLS
- $299,9003 bd2 ba2.7k sqft2246 N 3rd St, Harrisburg, PA 17110For SaleMLS ID #PADA2060822, JOHN HOLTZMAN, Howard Hanna Company-Harrisburg. Bright MLS
