Skip main navigation
Off market
  • $523,600

    4613 Stone Lakes Dr, Louisville, KY 40299

    5beds
    2,863sqft
    SingleFamily
    Built in 2005
    10,454 Square Feet Lot
    $523,600 Zestimate®
    $183/sqft
    $3,023 Estimated rent

    Home value

    $523,600

    $497,000 - $550,000

    $3,023/mo

    Zestimate® history
    Loading
    Loading...

    Owner options

    List your home for rent

    $3,023/mo

    Rent Zestimate®

    Find your next renter with Zillow Rental Manager. Plus, with online applications, you can quickly screen prospective tenants – for free.

    Learn more

    $3,023/mo

    Rent Zestimate®

    Refinance and save

    $3,248/mo

    Est. payment

    Refinancing to a lower rate could help reduce your monthly payments and save thousands over the life of the loan.

    See today's rates

    $3,248/mo

    Est. payment

    Explore your selling options

    Work with a Zillow partner agent

    Leverage their expertise and Zillow's premium Showcase listings to get your home seen by more buyers.

    Get started

    List with your own agent

    Get your home in front of millions of buyers by listing it on Zillow.

    Learn how to do it

    Sell it yourself

    Take full control of how buyers see your home on Zillow by listing For Sale by Owner (FSBO).

    List your home

    What's special

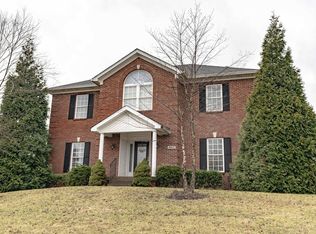
    Super-sized brick home with finished basement in a highly desirable neighborhood! Perfect for a growing family with over 4000 finished square feet. Featuring 4 bedrooms + loft + a 1st floor office + guest room in basement (no egress). 4 full bathrooms. No more fighting over the bathrooms as two of the second floor bedrooms also have their own sinks to make morning routines easy! The first floor has a fabulous open floor plan. Kitchen with breakfast bar, large pantry and planning desk also has access to the large, covered deck - perfect for entertaining and grilling. The great room is open to the kitchen and boasts a soaring ceiling, fireplace and the second floor loft overlook. Desired features such as hardwood flooring, iron balusters and crown molding make this home stand out. First floor master suite has a shopper-sized walk-in closet, dual sink vanity, separate water closet, separate tub and a shower with two shower heads. The first floor office is a great flex space, use it as an office, formal dining room or a bedroom. The basement is an entertainer's dream - perfect for man-cave, teen hang-out or just movie nights at home, it is HUGE and features a living area, wet bar, gaming area, bonus room/office (could be 5th bedroom but does not have egress window), and another full bath. A lot of living space for the money here! New carpet so you can just move right in! Listing agent related to seller.

    This property is not currently displayed as for sale or rent on Zillow. This may be different from what's on other websites or public sources.

    Facts & features

    Interior

    Bedrooms & bathrooms
    • Bedrooms: 5
    • Bathrooms: 4
    • Full bathrooms: 4
    Heating
    • Forced air, Gas
    Cooling
    • Central
    Features
    • Flooring: Other
    • Basement: Partially Finished
    • Has fireplace: Yes
    Interior area
    • Total interior livable area: 2,863 sqft
    • Finished area below ground: 1183.00

    Property

    Parking
    • Parking features: Garage - Attached
    Features
    • Patio & porch: Deck, Patio, Porch
    • Exterior features: Brick
    Lot
    • Size: 10,454 Square Feet
    • Features: Covt/Restr
    Details
    • Additional structures: Garage(s)
    • Parcel number: 22364302810000
    • Wooded area: 0

    Construction

    Type & style
    • Home type: SingleFamily
    • Architectural style: Conventional
    Materials
    • Wood
    • Roof: Composition
    Condition
    • Year built: 2005

    Utilities & green energy

    • Sewer: Public Sewer
    • Water: Public
    • Utilities for property: Water Connected, Sewer Connected

    Community & HOA

    Location
    • Region: Louisville

    Financial & listing details

    • Price per square foot: $183/sqft
    • Tax assessed value: $514,940
    • Annual tax amount: $5,315

    Price history

    DateEventPrice
    1/21/2020Sold$368,000-0.5%$129/sqft
    Source: Metro Search Inc. LLC DBA Apex MLS #1546809 Report a problem
    12/17/2019Pending sale$369,900$129/sqft
    Source: Forman, Jones & Associates REALTORS #1546809 Report a problem
    12/1/2019Listed for sale$369,900$129/sqft
    Source: Forman, Jones & Associates REALTORS #1546809 Report a problem
    11/26/2019Pending sale$369,900$129/sqft
    Source: Forman, Jones & Associates REALTORS #1546809 Report a problem
    11/14/2019Price change$369,900-1.3%$129/sqft
    Source: Forman, Jones & Associates REALTORS #1546809 Report a problem
    10/29/2019Listed for sale$374,900+50%$131/sqft
    Source: Forman, Jones & Associates REALTORS #1546809 Report a problem
    1/30/2009Sold$249,900$87/sqft
    Source: Public Record Report a problem

    Public tax history

    YearProperty taxesTax assessment
    2025$5,315 -9.1%$514,940
    2024$5,845 +36%$514,940 +39.9%
    2023$4,298 +1.4%$368,000
    2022$4,239 -6.9%$368,000
    2021$4,554 +25%$368,000 +16.9%
    2020$3,642 $314,810
    2019$3,642 +3.3%$314,810
    2018$3,527 $314,810
    2017$3,527 +7.2%$314,810 -4.3%
    2013$3,289 +31.6%$328,920 +31.6%
    2011$2,499 $249,900
    2010$2,499 -18.9%$249,900 -18.9%
    2009$3,082 $308,170
    2007-- $308,170
    2006-- $308,170 +3845.8%
    2005-- $7,810
    Find assessor info on the county website

    Neighborhood: Jeffersontown

    Nearby schools

    GreatSchools rating
    Get pre-qualified for a loan
    At Zillow Home Loans, we can pre-qualify you in as little as 5 minutes with no impact to your credit score.

    An equal housing lender. NMLS #10287.

    Sell for more on Zillow
    Get a Zillow Showcase℠ listing at no additional cost and you could sell for .
    $523,600
    2% more
    +$10,472
    With Zillow Showcase(estimated)
    $534,072