Sophisticated Lakefront Living! Located in the prestigious gated community of Turtle Rock, this beautifully furnished 3-bedroom, 2-bathroom home with Family Room offers the perfect blend of comfort, elegance, and Florida living. Set on a serene lakefront lot, the home features a brand-new tile roof and a spacious 3-car garage with built-in shelving. Step through the double door entry into a bright and open floor plan with diagonal tile flooring throughout. Plantation shutters and multiple sliding glass doors bring in abundant natural light and open to a screened lanai with a sparkling pool and generous entertainment space—all overlooking a peaceful lake with native birds and wildlife. The formal living and dining areas are perfect for hosting, while the large eat-in kitchen features white cabinetry, an island, gas stove, dinette, and plenty of prep space. The adjacent family room is light and inviting, creating the ideal layout for both relaxing and entertaining. The split floor plan provides privacy, with the primary suite offering two walk-in closets and a luxurious en suite bath with garden tub, dual sinks, and separate shower. Two additional bedrooms share a full guest bath, and a dedicated laundry room includes a washer, dryer, and utility sink. Enjoy the security of a 24-hour guarded gate and resort-style amenities including a clubhouse with activities, tennis courts, playground, and scenic walking trails. HOA fees are just $275/month with no CDD fees. Please visit MYTurtleRock.com for community information. This home is ready for immediate enjoyment
Sold for $575,000
$575,000
4613 SWEETMEADOW CIRCLE, SARASOTA, FL 34238
3beds
2,141sqft
Single Family Residence
Built in 1996
0.28 Acres Lot
$702,800 Zestimate®
$269/sqft
$4,070 Estimated rent
Home value
$702,800
$654,000 - $759,000
$4,070/mo
Zestimate® history
Owner options
List your home for rent
$4,070/mo
Rent Zestimate®
Find your next renter with Zillow Rental Manager. Plus, with online applications, you can quickly screen prospective tenants – for free.
$4,070/mo
Rent Zestimate®
Refinance and save
$3,953/mo
Est. payment
Refinancing to a lower rate could help reduce your monthly payments and save thousands over the life of the loan.
$3,953/mo
Est. payment
Explore your selling options
Work with a Zillow partner agent
Leverage their expertise and Zillow's premium Showcase listings to get your home seen by more buyers.
Get startedList with your own agent
Get your home in front of millions of buyers by listing it on Zillow.
Learn how to do itSell it yourself
Take full control of how buyers see your home on Zillow by listing For Sale by Owner (FSBO).
List your homeWhat's special
Serene lakefront lotGas stoveBrand-new tile roofMultiple sliding glass doorsDiagonal tile flooringPlantation shuttersLarge eat-in kitchen
Zillow last checked:
Listing updated:
Listed by:
Kimberly Mills 941-321-9601,
RE/MAX ALLIANCE GROUP 941-758-7777
Bought with:
Claude Pierre, 3189183
CP REALTY INTERNATIONAL
Source: Stellar MLS,MLS#: A4648624 Originating MLS: Sarasota - Manatee
Originating MLS: Sarasota - Manatee
Facts & features
Interior
Bedrooms & bathrooms
- Bedrooms: 3
- Bathrooms: 2
- Full bathrooms: 2
Rooms
- Room types: Family Room
Primary bedroom
- Features: En Suite Bathroom, Exhaust Fan, Garden Bath, Granite Counters, Handicapped Accessible, Heated Floors, Jack & Jill Bathroom, Dual Closets
- Level: First
- Area: 216 Square Feet
- Dimensions: 18x12
Bedroom 2
- Features: Built-in Closet
- Level: First
- Area: 154 Square Feet
- Dimensions: 14x11
Bedroom 3
- Features: Built-in Closet
- Level: First
- Area: 132 Square Feet
- Dimensions: 11x12
Dinette
- Level: First
- Area: 42 Square Feet
- Dimensions: 6x7
Dining room
- Level: First
- Area: 143 Square Feet
- Dimensions: 11x13
Kitchen
- Features: Kitchen Island
- Level: First
- Area: 169 Square Feet
- Dimensions: 13x13
Laundry
- Features: Storage Closet
- Level: First
- Area: 42 Square Feet
- Dimensions: 6x7
Living room
- Level: First
- Area: 256 Square Feet
- Dimensions: 16x16
Heating
- Central
Cooling
- Central Air
Appliances
- Included: Dishwasher, Disposal, Dryer, Electric Water Heater, Microwave, Range, Refrigerator, Washer
- Laundry: Inside, Laundry Room
Features
- Ceiling Fan(s), Crown Molding, Eating Space In Kitchen, High Ceilings, Living Room/Dining Room Combo, Primary Bedroom Main Floor, Solid Surface Counters, Split Bedroom, Walk-In Closet(s)
- Flooring: Carpet, Ceramic Tile
- Doors: French Doors, Sliding Doors
- Windows: Shutters, Window Treatments, Hurricane Shutters
- Has fireplace: No
- Furnished: Yes
Interior area
- Total structure area: 3,101
- Total interior livable area: 2,141 sqft
Property
Parking
- Total spaces: 3
- Parking features: Garage - Attached
- Attached garage spaces: 3
Features
- Levels: One
- Stories: 1
- Patio & porch: Rear Porch, Screened
- Exterior features: Irrigation System, Lighting, Rain Gutters, Sidewalk, Storage
- Has private pool: Yes
- Pool features: Child Safety Fence, In Ground, Screen Enclosure
- Has view: Yes
- View description: Water, Lake, Pond
- Has water view: Yes
- Water view: Water,Lake,Pond
- Waterfront features: Lake Front, Pond
Lot
- Size: 0.28 Acres
- Features: Landscaped
- Residential vegetation: Mature Landscaping
Details
- Parcel number: 0119130017
- Zoning: RSF1
- Special conditions: None
Construction
Type & style
- Home type: SingleFamily
- Property subtype: Single Family Residence
Materials
- Block
- Foundation: Slab
- Roof: Tile
Condition
- Completed
- New construction: No
- Year built: 1996
Utilities & green energy
- Sewer: Public Sewer
- Water: Public
- Utilities for property: Cable Available, Electricity Connected
Community & HOA
Community
- Features: Association Recreation - Owned, Clubhouse, Deed Restrictions, Gated Community - Guard, Irrigation-Reclaimed Water, Playground, Sidewalks, Tennis Court(s)
- Security: Smoke Detector(s)
- Pet fee: $0 monthly
- Subdivision: TURTLE ROCK
HOA
- Has HOA: Yes
- Services included: 24-Hour Guard, Common Area Taxes, Community Pool, Manager, Recreational Facilities
- HOA fee: $292 monthly
- HOA name: Turtle Rock- Nanatte Thomas
- HOA phone: 941-870-9855
Location
- Region: Sarasota
Financial & listing details
- Price per square foot: $269/sqft
- Tax assessed value: $541,000
- Annual tax amount: $7,701
- Date on market: 4/15/2025
- Cumulative days on market: 63 days
- Listing terms: Cash,Conventional,FHA,VA Loan
- Ownership: Fee Simple
- Total actual rent: 0
- Electric utility on property: Yes
- Road surface type: Paved
Price history
| Date | Event | Price |
|---|---|---|
| 9/17/2025 | Sold | $575,000-8%$269/sqft |
Source:  Stellar MLS #A4648624 Report a problem Stellar MLS #A4648624 Report a problem | ||
| 6/17/2025 | Pending sale | $625,000$292/sqft |
Source: Stellar MLS #A4648624 Report a problem | ||
| 6/2/2025 | Price change | $625,000-7.4%$292/sqft |
Source: Stellar MLS #A4648624 Report a problem | ||
| 4/15/2025 | Listed for sale | $675,000+87.5%$315/sqft |
Source: Stellar MLS #A4648624 Report a problem | ||
| 9/19/2014 | Sold | $360,000-5%$168/sqft |
Source: Stellar MLS #A4103430 Report a problem | ||
| 8/15/2014 | Listed for sale | $379,000$177/sqft |
Source: CP Realty International #A4103430 Report a problem | ||
Public tax history
| Year | Property taxes | Tax assessment |
|---|---|---|
| 2025 | $6,988 -9.3% | $541,000 -11.2% |
| 2024 | $7,701 +67.8% | $609,400 +60.7% |
| 2023 | $4,589 +3.2% | $379,259 +3% |
| 2022 | $4,446 +1.2% | $368,213 +3% |
| 2021 | $4,394 -0.3% | $357,488 +1.4% |
| 2020 | $4,406 +3.5% | $352,552 +2.3% |
| 2019 | $4,258 | $344,626 +1.9% |
| 2018 | $4,258 +2.4% | $338,200 -0.8% |
| 2017 | $4,160 -10.3% | $340,834 -5.1% |
| 2016 | $4,639 | $359,000 +12.6% |
| 2015 | $4,639 | $318,700 +21.6% |
| 2014 | $4,639 +33.2% | $262,081 |
| 2013 | $3,483 +2.7% | $262,081 +1.7% |
| 2012 | $3,390 +2% | $257,700 +0.4% |
| 2011 | $3,323 -1.1% | $256,622 +1.5% |
| 2010 | $3,361 +10.1% | $252,830 +2.7% |
| 2009 | $3,052 | $246,183 +0.1% |
| 2008 | $3,052 -2.1% | $245,937 +3% |
| 2007 | $3,116 | $238,774 +2.5% |
| 2006 | -- | $232,950 +3% |
| 2005 | -- | $226,165 +3% |
| 2004 | $3,252 -1% | $219,578 +1.9% |
| 2003 | $3,284 +1.2% | $215,484 +2.4% |
| 2002 | $3,244 +7.3% | $210,434 +1.6% |
| 2001 | $3,022 +2.5% | $207,120 +3% |
| 2000 | $2,948 | $201,087 |
Find assessor info on the county website
Neighborhood: Palmer Ranch
Nearby homes
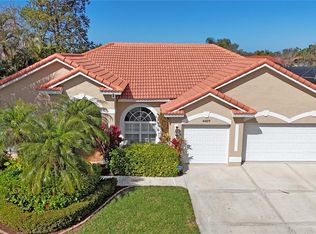
- $827,2004 bd3 ba2.5k sqft4617 Sweetmeadow Cir, Sarasota, FL 34238Off Market

- $749,0004 bd3 ba2.4k sqft4609 Sweetmeadow Cir, Sarasota, FL 34238Sold
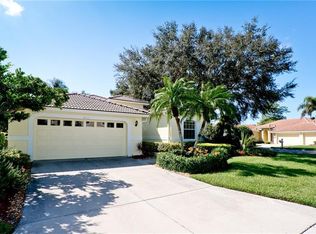
- $613,4003 bd2 ba2k sqft5106 Redbriar Ct, Sarasota, FL 34238Off Market
- $489,2003 bd2 ba1.8k sqft5109 Treesdale Ct, Sarasota, FL 34238Off Market

- $746,8004 bd4 ba2.8k sqft4621 Sweetmeadow Cir, Sarasota, FL 34238Off Market
- $727,7004 bd3 ba2.3k sqft4605 Sweetmeadow Cir, Sarasota, FL 34238Off Market
- $725,6004 bd3 ba3.8k sqft5107 Redbriar Ct, Sarasota, FL 34238Off Market
- $458,7002 bd2 ba1.6k sqft5112 Redbriar Ct, Sarasota, FL 34238Off Market
Nearby schools
GreatSchools rating
- 10/10Ashton Elementary SchoolGrades: PK-5Distance: 3 mi
- 9/10Sarasota Middle SchoolGrades: 6-8Distance: 2.9 mi
- 7/10Riverview High SchoolGrades: PK,9-12Distance: 4.8 mi
Schools provided by the listing agent
- Elementary: Ashton Elementary
- Middle: Sarasota Middle
- High: Riverview High
Source: Stellar MLS. This data may not be complete. We recommend contacting the local school district to confirm school assignments for this home.
Get a cash offer in 3 minutes
Find out how much your home could sell for in as little as 3 minutes with a no-obligation cash offer.
Estimated market value
$702,800
Get a cash offer in 3 minutes
Find out how much your home could sell for in as little as 3 minutes with a no-obligation cash offer.
Estimated market value
$702,800
- Florida
- Sarasota County
- Sarasota
- 34238
- Palmer Ranch
- 4613 SWEETMEADOW CIRCLE
Nearby cities
Nearby neighborhoods
Nearby zip codes
Other Sarasota Topics
