

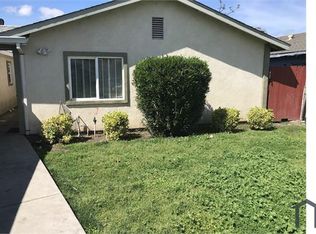
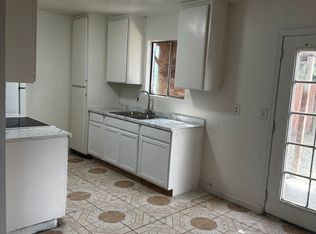
This house built in 2018 is located in the Charlottes Oaks gated community, has approximately 1603 square feet with living room, dining area, loft, carpet and linoleum flooring, blinds, tile counter-top in kitchen, gas stove, dishwasher, garbage disposal, laundry closet upstairs, central heat and air, front yard maintained by the HOA, low maintenance back yard, two car garage with electric opener, property has SOLAR PANELS INCLUDED. West Lane, Woodvale Drive, North Woodbine Drive, West on Willow Oak, Close to school, park & shopping. No Pets. Residents are responsible for the Resident Benefits Package. This program handles insurance, utility set up, optional credit building and more at a rate of $31.95/month. More details upon submission of application.
6 month lease is required.
House for rent
Single family residence
Available now
No pets
Air conditioner, central air
Hookups laundry
Attached garage parking
Forced air, solar
What's special
Linoleum flooringSolar panels includedDining areaCentral heat and airGarbage disposalGas stoveLaundry closet upstairs
- 75 days |
- -- |
- -- |
Zillow last checked:
Listing updated:
Travel times

Let’s turn your rent into credit progress
Build credit history with every on-time payment and get credit for the payment you’re already making.
Facts & features
Interior
Bedrooms & bathrooms
- Bedrooms: 3
- Bathrooms: 3
- Full bathrooms: 2
- 1/2 bathrooms: 1
Heating
- Forced Air, Solar
Cooling
- Air Conditioner, Central Air
Appliances
- Included: Dishwasher, Oven
- Laundry: Hookups
Features
- Flooring: Carpet
Interior area
- Total interior livable area: 1,691 sqft
Property
Parking
- Parking features: Attached, Garage
- Has attached garage: Yes
- Details: Contact manager
Features
- Exterior features: Stucco
Details
- Additional structures: Garage(s)
- Parcel number: 104400220000
Construction
Type & style
- Home type: SingleFamily
- Property subtype: Single Family Residence
Community & HOA
Location
- Region: Stockton
Financial & listing details
- Lease term: 6 Month
Price history
| Date | Event | Price |
|---|---|---|
| 8/4/2026 | Listed for rent | $2,495+4.2%$1/sqft |
Source: Zillow Rentals Report a problem | ||
| 8/11/2025 | Listing removed | $2,395$1/sqft |
Source: Zillow Rentals Report a problem | ||
| 6/16/2025 | Listed for rent | $2,395+4.4%$1/sqft |
Source: Zillow Rentals Report a problem | ||
| 10/9/2023 | Listing removed | -- |
Source: Zillow Rentals Report a problem | ||
| 8/31/2023 | Listed for rent | $2,295+22.4%$1/sqft |
Source: Zillow Rentals Report a problem | ||
| 9/14/2019 | Listing removed | $1,875$1/sqft |
Source: Liberty Property Management Report a problem | ||
| 9/4/2019 | Price change | $1,875+4.2%$1/sqft |
Source: Liberty Property Management Report a problem | ||
| 8/2/2019 | Listed for rent | $1,800$1/sqft |
Source: Liberty Property Management Report a problem | ||
| 8/3/2018 | Listing removed | $1,800$1/sqft |
Source: Liberty Property Management Report a problem | ||
| 7/18/2018 | Listed for rent | $1,800$1/sqft |
Source: Liberty Property Management Report a problem | ||
| 6/19/2018 | Sold | $334,500+4.4%$198/sqft |
Source: Public Record Report a problem | ||
| 4/28/2018 | Listed for sale | $320,522$190/sqft |
Source: KB Home Report a problem | ||