Skip main navigation
Off market
  • $1,132,000

    4613 W 129th St, Hawthorne, CA 90250

    3beds
    1,301sqft
    SingleFamily
    Built in 1952
    7,501 Square Feet Lot
    $1,132,000 Zestimate®
    $870/sqft
    $3,337 Estimated rent

    Home value

    $1,132,000

    $1.08M - $1.20M

    $3,337/mo

    Zestimate® history
    Loading
    Loading...

    Owner options

    List your home for rent

    $3,337/mo

    Rent Zestimate®

    Find your next renter with Zillow Rental Manager. Plus, with online applications, you can quickly screen prospective tenants – for free.

    Learn more

    $3,337/mo

    Rent Zestimate®

    Refinance and save

    $7,115/mo

    Est. payment

    Refinancing to a lower rate could help reduce your monthly payments and save thousands over the life of the loan.

    See today's rates

    $7,115/mo

    Est. payment

    Explore your selling options

    Work with a Zillow partner agent

    Leverage their expertise and Zillow's premium Showcase listings to get your home seen by more buyers.

    Get started

    List with your own agent

    Get your home in front of millions of buyers by listing it on Zillow.

    Learn how to do it

    Sell it yourself

    Take full control of how buyers see your home on Zillow by listing For Sale by Owner (FSBO).

    List your home

    What's special

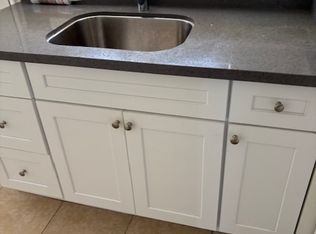
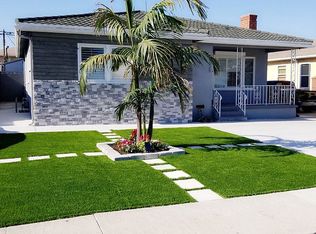
    PRESENTING 4613 W. 129th St ~ Beautifully Remodeled Executive ONE OF A KIND SINGLE-LEVEL POOL HOME. This well-appointed private family home is nestled on a quiet storybook family friendly street and features a HUGE OVERSIZED LOT. This meticulously maintained home features a masterful use of space along with gorgeous oasis resort style grounds. As soon as you enter this marvelous custom-built home you will appreciate the superb attention to detail & fall in love with its indoor-outdoor entertaining space. The home has it all from the Designer Perfect bright-open floor plan and flow to the elegant high-end finishes throughout. The home offers much class and sophistication with a warm family home feel. Take notice of the spacious fully remodeled GOURMET CHEF'S KITCHEN complete with a Wolf Range, Wolf Hood, Subzero Refrigerator, and newer backsplash/counters. The Kitchen conveniently overlooks the rear yard adding to the beautiful vistas. All Bedrooms are ample in size and feature plenty of natural light. Both Bathrooms have been extensively remodeled. The Garage is fully finished with drywall, lighting and flooring perfect for a possible ADU, kids play area, she shed, mancave office, or home gym. The outdoor living space is a true extension of the home & offers plenty of space to entertain Family & Friends. Enjoy all the wonders of So Cal with your very own pool featuring a covered patio with plenty of room to BBQ. Additional features include air conditioning, new sewer line, replumbed both baths and kitchen, 3 miles to the Beach, 2 miles to Space X, Aerospace Corp, Airforce Base, and just 3 minutes to the 405. All centrally located near fine dining, schools, shops, and hwy's. AN ABSOLUTE MUST SEE !!!

    This property is off market, which means it's not currently listed for sale or rent on Zillow. This may be different from what's available on other websites or public sources.
    Facts & features

    Interior

    Bedrooms & bathrooms
    • Bedrooms: 3
    • Bathrooms: 1
    • Full bathrooms: 1
    Heating
    • Forced air
    Cooling
    • Central
    Appliances
    • Included: Dishwasher, Refrigerator
    • Laundry: Gas Dryer Hookup, Gas & Electric Dryer Hookup
    Features
    • Recessed Lighting, Granite Counters, Copper Plumbing Full, Crown Molding, Storage
    • Flooring: Tile, Hardwood
    • Windows: Shutters, Double Pane Windows
    • Fireplace features: Masonry, Decorative
    • Common walls with other units/homes: 1 common wall
    Interior area
    • Total interior livable area: 1,301 sqft

    Property

    Parking
    • Total spaces: 1
    Features
    • Levels: One
    • Patio & porch: Porch, Front Porch, Rear Porch
    • Exterior features: Stucco
    • Pool features: In Ground, Private
    • Fencing: Block
    Lot
    • Size: 7,501 sqft
    • Features: 0-1 Unit/Acre
    Details
    • Additional structures: Storage
    • Parcel number: 4042002002
    • Special conditions: Standard

    Construction

    Type & style
    • Home type: SingleFamily
    • Architectural style: Conventional
    Condition
    • Updated/Remodeled
    • Year built: 1952

    Utilities & green energy

    • Sewer: Public Sewer
    • Water: Public

    Community & neighborhood

    Location
    • Region: Hawthorne

    Other

    Other facts
    • ConstructionMaterials: Stucco
    • CountyOrParish: Los Angeles
    • PropertyType: Residential
    • StateOrProvince: CA
    • YearBuiltSource: Assessor
    • Roof: Shingle
    • StandardStatus: Pending
    • CommunityFeatures: Sidewalks
    • SpecialListingConditions: Standard
    • StreetSuffix: Street
    • FireplaceFeatures: Masonry, Decorative
    • PoolFeatures: In Ground, Private
    • RoomType: Living Room, All Bedrooms Down, Kitchen
    • InteriorFeatures: Recessed Lighting, Granite Counters, Copper Plumbing Full, Crown Molding, Storage
    • WindowFeatures: Shutters, Double Pane Windows
    • Appliances: Dishwasher, Refrigerator, Gas Oven, 6 Burner Stove, Water Heater, Built-In Range, Range Hood
    • PatioAndPorchFeatures: Porch, Front Porch, Rear Porch
    • LaundryFeatures: Gas Dryer Hookup, Gas & Electric Dryer Hookup
    • PreviousStandardStatus: Hold
    • CommonWalls: 1 common wall
    • ExteriorFeatures: Rain Gutters
    • ParkingFeatures: Driveway
    • PropertyCondition: Updated/Remodeled
    • City: Hawthorne
    • LotFeatures: 0-1 Unit/Acre
    • MLSAreaMajor: 109 - Ramona/Burleigh
    • HighSchoolDistrict: Hawthorne
    • Levels: One
    • ElevationUnits: Feet
    • LivingAreaUnits: Square Feet
    • WaterSource: Public
    • LotSizeSource: Assessor
    • EatingArea: Dining Room
    • Flooring: Tile, Wood, Stone
    • Country: US
    • RoomBathroomFeatures: Shower in Tub, Bathtub, Remodeled, Upgraded, Jetted Tub
    • RoomKitchenFeatures: Granite Counters, Pots & Pan Drawers, Remodeled Kitchen, Self-closing cabinet doors, Self-closing drawers
    • Fencing: Block
    • OtherStructures: Storage
    • TaxTractNumber: 18105
    • Sewer: Public Sewer
    • Cooling: Central Air
    • Heating: Central
    • SeniorCommunityYN: 0
    • ParcelNumber: 4042002002

    Price history

    DateEventPrice
    6/4/2024Listing removed--
    Source: BHHS broker feed Report a problem
    3/18/2023Pending sale$1,045,000$803/sqft
    Source: BHHS broker feed #PV23019429 Report a problem
    3/15/2023Sold$1,045,000$803/sqft
    Source: Public Record Report a problem
    2/13/2023Pending sale$1,045,000$803/sqft
    Source: CRMLS #PV23019429 Report a problem
    2/10/2023Listed for sale$1,045,000$803/sqft
    Source: CRMLS #PV23019429 Report a problem
    2/9/2023Pending sale$1,045,000$803/sqft
    Source: CRMLS #PV23019429 Report a problem
    2/3/2023Listed for sale$1,045,000+16.1%$803/sqft
    Source: CRMLS #PV23019429 Report a problem
    8/28/2020Sold$900,000+12.8%$692/sqft
    Source: CRMLS #IG20141943 Report a problem
    7/28/2020Listed for sale$798,000$613/sqft
    Source: Pinpoint Realtors #IG20141943 Report a problem
    7/28/2020Pending sale$798,000$613/sqft
    Source: Pinpoint Realtors #IG20141943 Report a problem
    7/18/2020Listed for sale$798,000+109.7%$613/sqft
    Source: Pinpoint Realtors #IG20141943 Report a problem
    6/28/2011Sold$380,500+52.6%$292/sqft
    Source: Public Record Report a problem
    11/6/2010Listing removed$249,313$192/sqft
    Source: Altisource Homes #I10115279 Report a problem
    11/5/2010Price change$249,313+0.8%$192/sqft
    Source: Altisource Homes #I10115279 Report a problem
    11/3/2010Listed for sale$247,313-44.5%$190/sqft
    Source: Altisource Homes #I10115279 Report a problem
    3/19/2010Sold$446,000+87%$343/sqft
    Source: Public Record Report a problem
    12/9/1999Sold$238,500$183/sqft
    Source: Public Record Report a problem

    Public tax history

    YearProperty taxesTax assessment
    2025$13,937 +3.5%$1,087,217 +2%
    2024$13,466 +15.3%$1,065,900 +13.8%
    2023$11,676 -1.5%$936,360 +2%
    2022$11,855 +1.4%$918,000 +2%
    2021$11,694 +91%$900,000 +101.9%
    2020$6,122 $445,738 +2%
    2019$6,122 +7.6%$436,999 +2%
    2018$5,688 $428,432 +2%
    2017$5,688 +4.5%$420,032 +2%
    2016$5,445 +0.2%$411,797 +1.5%
    2015$5,435 +2.7%$405,612 +2%
    2014$5,292 $397,667 +2.5%
    2012-- $388,110 -1%
    2011-- $391,928 +38.2%
    2010-- $283,508 -0.2%
    2009-- $284,183 +2%
    2008-- $278,612 +2%
    2007-- $273,150 +2%
    2006-- $267,795
    2005-- $267,795 +4%
    2004-- $257,398 +1.9%
    2003-- $252,681 +2%
    2002-- $247,727 +3.9%
    2000-- $238,500

    Find assessor info on the county website

    Neighborhood: Ramona

    Nearby schools

    GreatSchools rating
    Schools provided by the listing agent
    • District: Hawthorne

    Source: The MLS. This data may not be complete. We recommend contacting the local school district to confirm school assignments for this home.

    Get a cash offer in 3 minutes
    Find out how much your home could sell for in as little as 3 minutes with a no-obligation cash offer.
    Estimated market value
    $1,132,000
    Get a cash offer in 3 minutes
    Find out how much your home could sell for in as little as 3 minutes with a no-obligation cash offer.
    Estimated market value
    $1,132,000