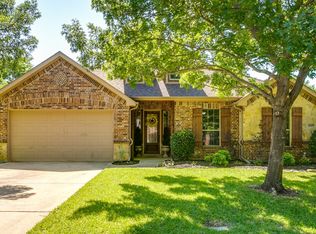
Inviting one-story home in the heart of Flower Mound with no HOA! Nestled in a beautiful, tree-lined neighborhood with scenic walking and running trails close by, this beautifully maintained home offers exceptional curb appeal with an aggregate driveway, oversized 25x22 garage, and inviting exterior.
Inside, the desirable open-concept floorplan is filled with quality finishes including hardwood floors, 17-inch tile, crown molding, 8-foot doors, ceiling fans, and an elegant dining room chandelier that adds a touch of sophistication. The spacious kitchen features granite countertops, 42-inch cabinetry, stainless steel appliances, and abundant storage, making it ideal for both everyday living and entertaining. Granite countertops continue throughout the bathrooms for a cohesive upscale feel.
The oversized 8x12 utility room with utility sink provides exceptional storage and functionality. Retreat to the private primary suite complete with dual vanities, a relaxing garden tub, walk-in shower, and generous walk-in closet.
Step outside to your own backyard oasis featuring a sparkling 14x30 saltwater pool, extended covered patio,8-foot fence, and additional green space perfect for entertaining, pets, or play. Ideally located within walking distance to Bridlewood Golf Course, the elementary school, shopping, dining, and scenic trails, this rare one-story home offers the perfect blend of comfort, convenience, and lifestyle in one of Flower Mound’s most sought-after locations.
Sold
Price Unknown
4613 Walnut St, Flower Mound, TX 75028
4beds
2,236sqft
Single Family Residence
Built in 2013
9,844 Square Feet Lot
$625,400 Zestimate®
$--/sqft
$3,551 Estimated rent
Home value
$625,400
$588,000 - $663,000
$3,551/mo
Zestimate® history
Owner options
List your home for rent
$3,551/mo
Rent Zestimate®
Find your next renter with Zillow Rental Manager. Plus, with online applications, you can quickly screen prospective tenants – for free.
$3,551/mo
Rent Zestimate®
Refinance and save
Refinancing to a lower rate could help reduce your monthly payments and save thousands over the life of the loan.
Explore your selling options
Work with a Zillow partner agent
Leverage their expertise and Zillow's premium Showcase listings to get your home seen by more buyers.
Get startedList with your own agent
Get your home in front of millions of buyers by listing it on Zillow.
Learn how to do itSell it yourself
Take full control of how buyers see your home on Zillow by listing For Sale by Owner (FSBO).
List your homeWhat's special
Quality finishesInviting one-story homeBackyard oasisExtended covered patioAggregate drivewayHardwood floorsStainless steel appliances
Zillow last checked:
Listing updated:
Listed by:
Tracy Strieter 0388856 972-317-9586,
RE/MAX Cross Country 972-317-9586
Bought with:
Leeanne Hackney, 0740367
Coldwell Banker Realty
Source: NTREIS,MLS#: 21271320
Facts & features
Interior
Bedrooms & bathrooms
- Bedrooms: 4
- Bathrooms: 3
- Full bathrooms: 2
- 1/2 bathrooms: 1
Primary bedroom
- Features: Ceiling Fan(s)
- Level: First
- Dimensions: 13 x 15
Bedroom
- Features: Ceiling Fan(s), Walk-In Closet(s)
- Level: First
- Dimensions: 11 x 11
Bedroom
- Features: Ceiling Fan(s), Split Bedrooms, Walk-In Closet(s)
- Level: First
- Dimensions: 12 x 10
Bedroom
- Features: Ceiling Fan(s), Split Bedrooms, Walk-In Closet(s)
- Level: First
- Dimensions: 12 x 10
Primary bathroom
- Features: Built-in Features, Dual Sinks, Granite Counters, Garden Tub/Roman Tub, Separate Shower
- Level: First
- Dimensions: 12 x 11
Breakfast room nook
- Level: First
- Dimensions: 10 x 13
Dining room
- Level: First
- Dimensions: 11 x 13
Kitchen
- Features: Breakfast Bar, Granite Counters, Kitchen Island, Walk-In Pantry
- Level: First
- Dimensions: 13 x 14
Laundry
- Features: Built-in Features, Utility Sink
- Level: First
- Dimensions: 8 x 12
Living room
- Features: Ceiling Fan(s), Fireplace
- Level: First
- Dimensions: 18 x 17
Heating
- Central
Cooling
- Central Air, Ceiling Fan(s), Electric
Appliances
- Included: Dishwasher, Electric Cooktop, Electric Oven, Disposal, Microwave
- Laundry: Washer Hookup, Dryer Hookup, ElectricDryer Hookup, Laundry in Utility Room
Features
- Chandelier, Decorative/Designer Lighting Fixtures, Granite Counters, High Speed Internet, Kitchen Island, Open Floorplan, Pantry, Cable TV, Walk-In Closet(s)
- Flooring: Carpet, Engineered Hardwood, Tile
- Windows: Window Coverings
- Has basement: No
- Number of fireplaces: 1
- Fireplace features: Masonry, Stone, Wood Burning
Interior area
- Total interior livable area: 2,236 sqft
Property
Parking
- Total spaces: 2
- Parking features: Covered, Door-Single, Garage, Garage Door Opener, Oversized, Garage Faces Side
- Attached garage spaces: 2
Features
- Levels: One
- Stories: 1
- Patio & porch: Covered
- Pool features: Gunite, In Ground, Pool, Salt Water
- Fencing: High Fence,Wood
Lot
- Size: 9,844 Square Feet
- Features: Interior Lot, Landscaped, Level, Subdivision, Sprinkler System, Few Trees
Details
- Parcel number: R06263
Construction
Type & style
- Home type: SingleFamily
- Architectural style: Traditional,Detached
- Property subtype: Single Family Residence
Materials
- Brick, Rock, Stone, Wood Siding
- Foundation: Slab
- Roof: Composition,Shingle
Condition
- Year built: 2013
Utilities & green energy
- Sewer: Public Sewer
- Water: Public
- Utilities for property: Electricity Available, Electricity Connected, Sewer Available, Water Available, Cable Available
Community & HOA
Community
- Security: Smoke Detector(s)
- Subdivision: Pecan Acres
HOA
- Has HOA: No
Location
- Region: Flower Mound
Financial & listing details
- Tax assessed value: $590,000
- Annual tax amount: $9,977
- Date on market: 5/16/2026
- Cumulative days on market: 4 days
- Listing terms: Cash,Conventional
Price history
| Date | Event | Price |
|---|---|---|
| 6/18/2026 | Sold | -- |
Source: NTREIS #21271320 Report a problem | ||
| 5/25/2026 | Pending sale | $645,000$288/sqft |
Source: NTREIS #21271320 Report a problem | ||
| 5/20/2026 | Contingent | $645,000$288/sqft |
Source: NTREIS #21271320 Report a problem | ||
| 5/16/2026 | Listed for sale | $645,000+51.4%$288/sqft |
Source: NTREIS #21271320 Report a problem | ||
| 1/4/2019 | Listing removed | $426,000$191/sqft |
Source: VerTex Realty #13972692 Report a problem | ||
| 12/16/2018 | Pending sale | $426,000$191/sqft |
Source: VerTex Realty #13972692 Report a problem | ||
| 11/22/2018 | Price change | $426,000-2.3%$191/sqft |
Source: VerTex Realty #13972692 Report a problem | ||
| 11/16/2018 | Listed for sale | $436,000$195/sqft |
Source: VerTex Realty #13972692 Report a problem | ||
Public tax history
| Year | Property taxes | Tax assessment |
|---|---|---|
| 2025 | $9,977 -5.2% | $590,000 -5.1% |
| 2024 | $10,520 +8.1% | $621,409 +9% |
| 2023 | $9,729 -1.3% | $570,000 +7.5% |
| 2022 | $9,859 +24.7% | $530,214 +17.5% |
| 2021 | $7,907 -2.5% | $451,312 +11.7% |
| 2020 | $8,113 +7.5% | $403,890 +1.9% |
| 2019 | $7,546 +3.8% | $396,329 +7.7% |
| 2018 | $7,270 +17.4% | $367,834 +15.3% |
| 2017 | $6,190 | $318,974 +2.7% |
| 2016 | $6,190 +10.3% | $310,585 +5.9% |
| 2015 | $5,611 | $293,178 +10% |
| 2014 | $5,611 | $266,525 +383.7% |
| 2013 | $5,611 | $55,104 |
Find assessor info on the county website
Neighborhood: Pecan Acres
Nearby homes
- $624,9004 bd2 ba2.4k sqft4617 Walnut St, Flower Mound, TX 75028Off Market
- $--5 bd3 ba2.6k sqft4609 Walnut St, Flower Mound, TX 75028Sold
- $611,8003 bd3 ba2.4k sqft4614 Pinon St, Flower Mound, TX 75028Off Market
- $--4 bd3 ba3k sqft4618 Pinon St, Flower Mound, TX 75028Sold

- $534,7004 bd2 ba2.4k sqft4610 Pinon St, Flower Mound, TX 75028Off Market
- $499,6004 bd3 ba2.3k sqft4621 Walnut St, Flower Mound, TX 75028Off Market
- $665,0003 bd3 ba2.3k sqft4618 Walnut St, Flower Mound, TX 75028For Sale
- $--4 bd4 ba3k sqft4610 Walnut St, Flower Mound, TX 75028Sold
Nearby schools
GreatSchools rating
- 9/10Flower Mound Elementary SchoolGrades: PK-5Distance: 0.3 mi
- 10/10Clayton Downing Middle SchoolGrades: 6-8Distance: 1.4 mi
- 7/10Marcus High SchoolGrades: 9-12Distance: 1.2 mi
Schools provided by the listing agent
- Elementary: Flower Mound
- Middle: Clayton Downing
- High: Marcus
- District: Lewisville ISD
Source: NTREIS. This data may not be complete. We recommend contacting the local school district to confirm school assignments for this home.
Get a cash offer in 3 minutes
Find out how much your home could sell for in as little as 3 minutes with a no-obligation cash offer.
Estimated market value
$625,400
Get a cash offer in 3 minutes
Find out how much your home could sell for in as little as 3 minutes with a no-obligation cash offer.
Estimated market value
$625,400
- Texas
- Denton County
- Flower Mound
- 75028
- Pecan Acres
- 4613 Walnut St
