Welcome to 4613 Water Oak Ct, a charming home nestled in the highly sought-after Mundy Mill neighborhood of Gainesville. This beautiful open-concept residence offers 5 bedrooms, 4 full bathrooms, and 2,569 square feet of finished living space, providing plenty of room for comfort and entertaining. The spacious kitchen features granite countertops and a large island perfect for hosting, flowing seamlessly into the living area. Enjoy cozy evenings with the convenient wall-switch fireplace, adding both warmth and charm. The generous primary suite boasts a large walk-in closet for ample storage. Located on a quiet cul-de-sac, this home also includes a 2-car garage and offers the perfect blend of space, style, and location. A must-see in one of Gainesville's most desirable communities! Owner is a licensed real estate agent.
Active
$509,999
4613 Water Oak Ct SW, Gainesville, GA 30504
5beds
2,569sqft
Single Family Residence
Built in 2021
0.33 Acres Lot
$-- Zestimate®
$199/sqft
$-- HOA
What's special
Convenient wall-switch fireplaceGenerous primary suiteBeautiful open-concept residenceQuiet cul-de-sacGranite countertopsSpacious kitchenCharming home
- 231 days
- 22
- 0
Zillow last checked:
Listing updated:
Listed by:
Maritza Ayala 470-628-3581,
Virtual Properties Realty.com
Source: GAMLS,MLS#: 10673248
Facts & features
Interior
Bedrooms & bathrooms
- Bedrooms: 5
- Bathrooms: 4
- Full bathrooms: 4
- Main level bathrooms: 1
- Main level bedrooms: 1
Rooms
- Room types: Family Room, Great Room, Laundry
Dining room
- Features: Separate Room
Kitchen
- Features: Breakfast Area, Kitchen Island, Walk-in Pantry
Heating
- Central
Cooling
- Ceiling Fan(s), Central Air
Appliances
- Included: Cooktop, Dishwasher, Electric Water Heater, Ice Maker, Microwave, Oven, Refrigerator, Stainless Steel Appliance(s)
- Laundry: Upper Level
Features
- Double Vanity, High Ceilings, Split Bedroom Plan, Tile Bath, Tray Ceiling(s), Walk-In Closet(s)
- Flooring: Tile, Vinyl
- Basement: None
- Attic: Pull Down Stairs
- Number of fireplaces: 1
- Fireplace features: Gas Log, Gas Starter, Living Room
Interior area
- Total structure area: 2,569
- Total interior livable area: 2,569 sqft
- Finished area above ground: 2,569
- Finished area below ground: 0
Property
Parking
- Total spaces: 2
- Parking features: Garage, Garage Door Opener
- Has garage: Yes
Features
- Levels: Two
- Stories: 2
- Patio & porch: Patio, Porch
Lot
- Size: 0.33 Acres
- Features: Cul-De-Sac
Details
- Parcel number: 08024 006194
Construction
Type & style
- Home type: SingleFamily
- Architectural style: Craftsman
- Property subtype: Single Family Residence
Materials
- Wood Siding
- Foundation: Slab
- Roof: Composition
Condition
- Resale
- New construction: No
- Year built: 2021
Utilities & green energy
- Sewer: Public Sewer
- Water: Public
- Utilities for property: Cable Available, Electricity Available, High Speed Internet, Natural Gas Available, Sewer Available, Water Available
Community & HOA
Community
- Features: Playground, Pool, Sidewalks, Street Lights, Tennis Court(s), Walk To Schools, Near Shopping
- Subdivision: Mundy Mill
HOA
- Has HOA: Yes
- Services included: Maintenance Grounds, Swimming, Tennis
Location
- Region: Gainesville
Financial & listing details
- Price per square foot: $199/sqft
- Tax assessed value: $473,500
- Annual tax amount: $2,520
- Date on market: 1/15/2026
- Cumulative days on market: 231 days
- Listing agreement: Exclusive Right To Sell
- Electric utility on property: Yes
Estimated market value
Not available
Estimated sales range
Not available
$2,755/mo
Price history
| Date | Event | Price |
|---|---|---|
| 4/29/2026 | Price change | $509,999-1.9%$199/sqft |
Source:  GAMLS #10673248 Report a problem GAMLS #10673248 Report a problem | ||
| 1/16/2026 | Listed for sale | $519,999$202/sqft |
Source: GAMLS #10673248 Report a problem | ||
Public tax history
| Year | Property taxes | Tax assessment |
|---|---|---|
| 2025 | $5,384 +2.6% | $189,400 +2.6% |
| 2024 | $5,249 +2.3% | $184,600 +3.1% |
| 2023 | $5,130 +27.9% | $179,120 +31% |
| 2022 | $4,011 | $136,720 |
Find assessor info on the county website
Monthly payment
Est. payment
Payment breakdown
Explore the cost of this home by adjusting the details. Changes won't be saved.Climate risks
Neighborhood: 30504
Nearby schools
Schools provided by the listing agent
- Elementary: Mundy Mill
- Middle: Gainesville West
- High: Gainesville
Source: GAMLS. This data may not be complete. We recommend contacting the local school district to confirm school assignments for this home.

Similar homes
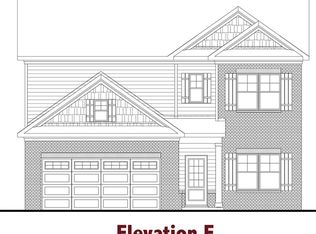
- $509,9995 bd4 ba2.5k sqft4613 Water Oak Ct, Gainesville, GA 30504For Sale
 MLS ID #7705181, Maritza Ayala, Virtual Properties Realty.com. FMLS GA
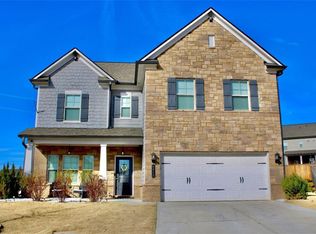
 - $499,9004 bd4 ba2.8k sqft5313 Shadow Walk Way, Gainesville, GA 30507Active

 MLS ID #10834111, David R Fuller, Hill Wood Realty. GAMLS
 - $517,0002 bd2 ba1.5k sqft3538 Black Cherry Point SW, Gainesville, GA 30504Active
 MLS ID #10825732, Debbie Cortjens, HomeSmart. GAMLS
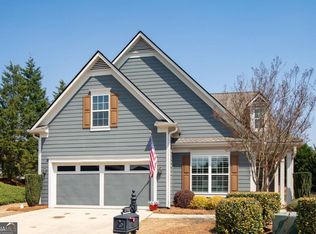
 - $579,0002 bd2 ba2.1k sqft3709 Birch Ln, Gainesville, GA 30504Active
 MLS ID #10721324, Debbie Cortjens, HomeSmart. GAMLS
 - $499,9004 bd3 ba3.4k sqft4010 Churchill Downs Dr, Gainesville, GA 30507ActiveMLS ID #10788740, Angela Trotman, Keller Williams Lanier Partners. GAMLS
- $675,0004 bd4 ba2.8k sqft4042 Lavender Point, Gainesville, GA 30504ActiveMLS ID #10792603, Debbie Cortjens, HomeSmart. GAMLS
- $575,0005 bd3 ba3.1k sqft5110 Ozark Ln, Gainesville, GA 30507ActiveMLS ID #10823615, Jenna Ingrassia, Keller Williams Lanier Partners. GAMLS
- $535,0005 bd3 ba3.6k sqft5645 Pleasant Woods Dr, Flowery Branch, GA 30542ActiveMLS ID #10772428, David Bolen, All Hart Realty. GAMLS
- $475,0004 bd3 ba2.6k sqft6144 Stella Light Dr, Flowery Branch, GA 30542ActiveMLS ID #10835014, Christine Boldt, Keller Williams Realty Atl. Partners. GAMLS
- $479,9005 bd3 ba3.3k sqft5987 Park Bay Ct, Flowery Branch, GA 30542ActiveMLS ID #10781145, Chris Aloi, Keller Williams Realty Atl. Partners. GAMLS
- $485,0005 bd3 ba2.8k sqft5703 Shore Isle Ct, Flowery Branch, GA 30542ActiveMLS ID #10784600, Katie McClelland, Chapman Hall Realtors Professionals. GAMLS
- $475,0004 bd2 ba2.7k sqft6204 Cove Creek Dr, Flowery Branch, GA 30542ActiveMLS ID #10794973, Pat Burke, Keller Williams Lanier Partners. GAMLS
- $489,0004 bd3 ba2.1k sqft1950 Mountain Rd, Cumming, GA 30040ActiveMLS ID #10815097, Christina Parker, Trelora Realty, Inc.. GAMLS
- $339,9003 bd3 ba1.4k sqft4780 Ridge Valley Dr, Gainesville, GA 30504ActiveMLS ID #10830851, Sarid Lewis, Keller Williams Realty Atl. Partners. GAMLS
- $499,9005 bd3 ba3k sqft6968 Manchester Dr, Flowery Branch, GA 30542ActiveMLS ID #10660668, Yvonne Mason, Virtual Properties Realty.com. GAMLS
- $379,9003 bd3 ba1.8k sqft4768 Ridge Valley Dr, Gainesville, GA 30504For SaleMLS ID #7759662, TERESA RODRIGUEZ, Bolder Realty of GA, LLC.. FMLS GA
- $534,9005 bd3 ba3.1k sqft24 Lake Laurel Dr, Dahlonega, GA 30533ActiveMLS ID #10761360, Kelli L Crocker, Virtual Properties Realty.Net. GAMLS
- $439,0003 bd3 ba2.3k sqft5848 Ridgedale Ct, Gainesville, GA 30506ActiveMLS ID #10794279, Tammy Gulledge, HomeSmart. GAMLS
- $495,0004 bd4 ba2.2k sqft205 Leecroft Ct, Sugar Hill, GA 30518ActiveMLS ID #10822349, Lavinia Sprinceana, Keller Williams Realty Atl. Partners. GAMLS
- $549,0004 bd3 ba2.7k sqft161 Parkers Pl, Hoschton, GA 30548ActiveMLS ID #10834496, Nicole Martin, Crye-Leike, Realtors. GAMLS
