Skip main navigation
Sold
  • Price Unknown

    4613 Wilshire Dr S, Saint Joseph, MO 64506

    4beds
    2,200sqft
    Single Family Residence
    Built in 2006
    0.37 Acres Lot
    $413,600 Zestimate®
    $--/sqft
    $2,269 Estimated rent

    Home value

    $413,600

    $393,000 - $434,000

    $2,269/mo

    Zestimate® history
    Loading
    Loading...

    Owner options

    List your home for rent

    $2,269/mo

    Rent Zestimate®

    Find your next renter with Zillow Rental Manager. Plus, with online applications, you can quickly screen prospective tenants – for free.

    Learn more

    $2,269/mo

    Rent Zestimate®

    Refinance and save

    $50/mo

    Est. payment

    Refinancing to a lower rate could help reduce your monthly payments and save thousands over the life of the loan.

    See today's rates

    $50/mo

    Est. payment

    Explore your selling options

    Work with a Zillow partner agent

    Leverage their expertise and Zillow's premium Showcase listings to get your home seen by more buyers.

    Get started

    List with your own agent

    Get your home in front of millions of buyers by listing it on Zillow.

    Learn how to do it

    Sell it yourself

    Take full control of how buyers see your home on Zillow by listing For Sale by Owner (FSBO).

    List your home

    What's special

    Enlarged patio areaNewly refurbished deckPlenty of storage spaceGreat floor planUpdated kitchenStainless steel kitchen appliancesNewer roof
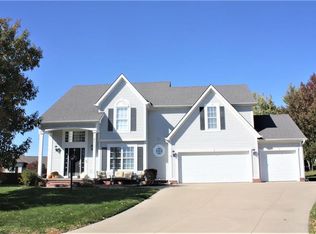
    Don't miss out on this beauty located in the Oak Grove Elementary School District. Great floor plan for a growing family featuring 4 bdrms, 3 1/2 baths, 2 family rooms, updated kitchen, flooring, deck, lighting, paint and much more! Laundry is conveniently located on the primary bedroom level. The attractive finished lowest level space includes a full bath and could be used as a non-conforming 5th bedroom if needed. Check out the newly refurbished deck with stained privacy rail for a modern look, which adjoins the enlarged patio area. There's plenty of storage space and parking in the 3 car garage. Additional amenities include a newer roof, stainless steel kitchen appliances, painted kitchen cabinets w/granite plus a large back yard. Seller plans to leave the TV wall brackets, window coverings, bball goal, trampoline, IKEA cabinets and attached shelving in the garage. ( Jetted tub does not work.) If you're looking for a convenient location and an abundance of space for your family, don't miss out on this well maintained property!

    Zillow last checked:

    Listing updated:

    Listed by:

    MARY JO SIELA 816-390-4144,

    REECENICHOLS-IDE CAPITAL,

    MICHAEL SIELA 816-244-7057,

    REECENICHOLS-IDE CAPITAL

    Bought with:

    Helen Scarfino, 2012009985

    ReeceNichols-KCN

    Source: Heartland MLS as distributed by MLS GRID,MLS#: 2492940MLS Logo

    Facts & features

    Interior

    Bedrooms & bathrooms
    • Bedrooms: 4
    • Bathrooms: 4
    • Full bathrooms: 3
    • 1/2 bathrooms: 1
    Dining room
    • Description: Kit/Dining Combo
    Heating
    • Forced Air, Heat Pump
    Cooling
    • Electric, Heat Pump
    Appliances
    • Included: Dishwasher, Disposal, Microwave, Refrigerator, Built-In Electric Oven, Free-Standing Electric Oven, Stainless Steel Appliance(s)
    • Laundry: Bedroom Level, Laundry Closet
    Features
    • Ceiling Fan(s), Custom Cabinets, Painted Cabinets, Vaulted Ceiling(s), Walk-In Closet(s)
    • Flooring: Carpet, Other, Tile
    • Windows: Thermal Windows
    • Basement: Concrete,Egress Window(s),Finished
    • Number of fireplaces: 1
    • Fireplace features: Family Room, Gas
    Interior area
    • Total structure area: 2,200
    • Total interior livable area: 2,200 sqft
    • Finished area above ground: 1,800
    • Finished area below ground: 400

    Property

    Parking
    • Total spaces: 3
    • Parking features: Basement, Garage Door Opener, Garage Faces Front
    • Attached garage spaces: 3
    Features
    • Patio & porch: Deck, Patio
    Lot
    • Size: 0.37 Acres
    • Features: City Lot, Level
    Details
    • Parcel number: 037.036003000003.100

    Construction

    Type & style
    • Home type: SingleFamily
    • Architectural style: Traditional
    • Property subtype: Single Family Residence
    Materials
    • Brick Veneer, Vinyl Siding
    • Roof: Composition
    Condition
    • Year built: 2006

    Utilities & green energy

    • Sewer: Public Sewer
    • Water: Public

    Community & HOA

    Community
    • Security: Smoke Detector(s)
    • Subdivision: Wilshire Pl
    HOA
    • Has HOA: Yes
    • Services included: Other
    • HOA fee: $50 annually
    Location
    • Region: Saint Joseph

    Financial & listing details

    • Tax assessed value: $210,430
    • Annual tax amount: $2,427
    • Date on market: 6/11/2024
    • Listing terms: Cash,Conventional,FHA,VA Loan
    • Ownership: Private
    • Road surface type: Paved

    Price history

    DateEventPrice
    7/22/2024Sold--
    Source: Heartland MLS as distributed by MLS GRID #2492940 Report a problem
    6/21/2024Pending sale$367,900$167/sqft
    Source: Heartland MLS as distributed by MLS GRID #2492940 Report a problem
    6/13/2024Contingent$367,900$167/sqft
    Source: Heartland MLS as distributed by MLS GRID #2492940 Report a problem
    6/11/2024Listed for sale$367,900+41.6%$167/sqft
    Source: Heartland MLS as distributed by MLS GRID #2492940 Report a problem
    12/18/2017Sold--
    Source: Heartland MLS as distributed by MLS GRID #115581 Report a problem
    10/24/2017Price change$259,900-1.9%$118/sqft
    Source: Coldwell Banker General Properties #115581 Report a problem
    9/1/2017Price change$264,900-1.9%$120/sqft
    Source: Coldwell Banker General Properties #115581 Report a problem
    7/23/2017Price change$269,900-2.2%$123/sqft
    Source: Coldwell Banker General Properties #115581 Report a problem
    7/7/2017Listed for sale$275,999+6.2%$125/sqft
    Source: COLDWELL BANKER GENERAL PROPERTIES #115581 Report a problem
    8/10/2012Listing removed$259,900$118/sqft
    Source: Coldwell Banker General Properties #99663 Report a problem
    10/14/2011Listed for sale$259,900$118/sqft
    Source: Coldwell Banker General Properties #99663 Report a problem

    Public tax history

    YearProperty taxesTax assessment
    2025$2,806 +6.3%$39,980 +6.3%
    2024$2,639 +8.8%$37,610
    2023$2,427 -0.7%$37,610
    2022$2,444 -0.4%$37,610
    2021$2,455 +0.6%$37,610
    2020$2,441 +15%$37,610
    2018$2,123 $37,610
    2017$2,123 +1.1%$37,610
    2015$2,099 +1104605.3%$37,610
    2014$0 $37,610
    2012$2,292 +2.1%$37,610
    2011$2,245 $37,610
    2010$2,245 $37,610
    Find assessor info on the county website

    Neighborhood: 64506

    Nearby schools

    GreatSchools rating
    Schools provided by the listing agent
    • Elementary: Oak Grove
    • Middle: Bode
    • High: Central

    Source: Heartland MLS as distributed by MLS GRID. This data may not be complete. We recommend contacting the local school district to confirm school assignments for this home.

    Get a cash offer in 3 minutes
    Find out how much your home could sell for in as little as 3 minutes with a no-obligation cash offer.
    Estimated market value
    $413,600
    Get a cash offer in 3 minutes
    Find out how much your home could sell for in as little as 3 minutes with a no-obligation cash offer.
    Estimated market value
    $413,600