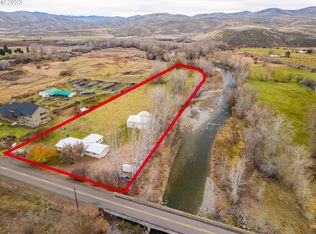
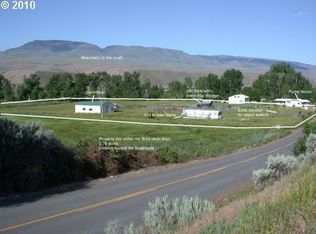
Thoughtfully designed and expertly constructed, this extraordinary, never-lived-in custom home offers nearly 5,600 sq ft of refined craftsmanship, set up perfectly as a private luxury retreat or equestrian estate. Designed for both comfort and scale, the home features 3 bedrooms and 4 bathrooms, including dual primary suites with expansive walk-in closets, along with flexible spaces ideal for a private office, library, or additional guest accommodations. The great room is a true showpiece with soaring ceilings, massive imported stone fireplaces, and walls of Marvin windows that capture sweeping views while filling the home with natural light. A chef’s kitchen and wet bar are built for entertaining, seamlessly extending to nearly 2,400 sq ft of covered outdoor living space overlooking Eagle Creek—perfect for year-round enjoyment. Built for longevity and performance, the home is reinforced with steel and includes generator-ready wiring, a lighted 5-foot crawl space, and multiple water sources with two wells plus city water. The property is fully equipped for equestrian or recreational use with a barn, horse stalls with heated water, detached shop, and ample RV or equipment situated on small acreage bordering a conservation easement and Idaho Power lands, this property offers rare seclusion with direct access to nature. Located at the gateway to the Snake River and He
Active
Price cut: $201K (7/10)
$949,000
46131 Snake River Rd, Richland, OR 97870
3beds
4baths
5,562sqft
Single Family Residence
Built in 2021
3.61 Acres Lot
$-- Zestimate®
$171/sqft
$-- HOA
What's special
- 136 days
- 289
- 16
Zillow last checked:
Listing updated:
Listed by:
Robert Reedy Main:541-519-9399,
The Oregon Realty Group
Source: IMLS,MLS#: 98983913
Facts & features
Interior
Bedrooms & bathrooms
- Bedrooms: 3
- Bathrooms: 4
- Main level bathrooms: 2
- Main level bedrooms: 1
Primary bedroom
- Level: Main
Bedroom 2
- Level: Upper
Bedroom 3
- Level: Upper
Heating
- Electric, Forced Air, Wood
Cooling
- Central Air
Appliances
- Included: Electric Water Heater
Features
- Bed-Master Main Level, Den/Office, Walk-In Closet(s), Walk In Shower, Breakfast Bar, Pantry, Kitchen Island, Quartz Counters, Number of Baths Main Level: 2, Number of Baths Upper Level: 2
- Flooring: Tile, Carpet, Laminate
- Has basement: No
- Has fireplace: Yes
- Fireplace features: Insert
Interior area
- Total structure area: 5,562
- Total interior livable area: 5,562 sqft
- Finished area above ground: 5,562
- Finished area below ground: 0
Property
Parking
- Parking features: RV/Boat, Other, RV Access/Parking
- Has garage: Yes
Features
- Levels: Two
- Patio & porch: Covered Patio/Deck
- Fencing: Full,Cross Fenced,Fence/Livestock,Wire,Wood
- Has view: Yes
Lot
- Size: 3.61 Acres
- Dimensions: 78626 x 78626
- Features: 1 - 4.99 AC, Garden, Views
Details
- Additional structures: Barn(s)
- Parcel number: 12911
- Zoning: EFU
Construction
Type & style
- Home type: SingleFamily
- Property subtype: Single Family Residence
Materials
- Frame, HardiPlank Type
- Foundation: Crawl Space
- Roof: Composition
Condition
- Year built: 2021
Utilities & green energy
- Sewer: Septic Tank
- Water: Public
- Utilities for property: Electricity Connected
Community & HOA
Location
- Region: Richland
Financial & listing details
- Price per square foot: $171/sqft
- Tax assessed value: $1,077,040
- Annual tax amount: $6,446
- Date on market: 4/28/2026
- Listing terms: Cash,Conventional,1031 Exchange
- Ownership: Fee Simple
- Electric utility on property: Yes
Estimated market value
Not available
Estimated sales range
Not available
Not available
Price history
Price history is unavailable.
Public tax history
| Year | Property taxes | Tax assessment |
|---|---|---|
| 2025 | $6,446 +23.5% | $537,047 +23.5% |
| 2024 | $5,220 +2.6% | $434,858 +3% |
| 2023 | $5,089 +90.3% | $422,193 +90.3% |
| 2022 | $2,675 +180.4% | $221,883 +180.4% |
| 2021 | $954 +3% | $79,119 +3% |
| 2020 | $926 +3% | $76,815 +3% |
| 2019 | $899 | $74,578 +3% |
| 2018 | $899 +3% | $72,406 +3% |
| 2017 | $873 +21.1% | $70,298 +17.7% |
| 2016 | $721 | $59,733 +3% |
| 2015 | $721 +3% | $57,994 +3% |
| 2014 | $700 +3% | $56,305 +3% |
| 2013 | $680 +9.5% | $54,666 +6.1% |
| 2011 | $621 +1.7% | $51,529 +3% |
| 2010 | $610 +3% | $50,029 +3% |
| 2009 | $592 +3% | $48,572 +3% |
| 2008 | $575 +3.1% | $47,158 +3% |
| 2007 | $558 | $45,785 |
Find assessor info on the county website
Monthly payment
Est. payment
Payment breakdown
Explore the cost of this home by adjusting the details. Changes won't be saved.Climate risks
Neighborhood: 97870
Nearby schools
Schools provided by the listing agent
- Elementary: Pine Eagle
- Middle: Pine Eagle
- High: Pine Eagle
- District: Pine Eagle 61
Source: IMLS. This data may not be complete. We recommend contacting the local school district to confirm school assignments for this home.
Similar homes
- $850,0003 bd3 ba3.1k sqft35555 Sparta Ln, Richland, OR 97870Active
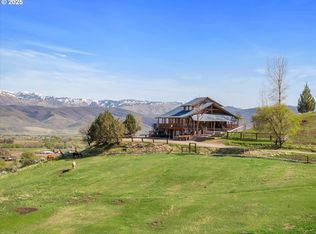
 MLS ID #721049942, Andrew Bryan, Baker City Realty, Inc.. RMLS (OR)
 - $1,250,0004 bd3 ba3.2k sqft42759 Moody Rd, Richland, OR 97870For Sale By Owner
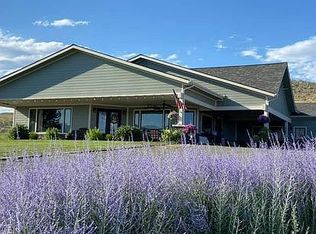
- $999,0003 bd1 ba2.7k sqft36301 Valley View Ln, Halfway, OR 97834Active
 MLS ID #702963699, Andrew Bryan, Baker City Realty, Inc.. RMLS (OR)
 - $865,0006 bd5 ba3.3k sqft46198 Slaughterhouse Rd, Halfway, OR 97834Active
 MLS ID #788939342, Courtney Benson, Sage to Pine Properties. RMLS (OR)
 - $1,200,0006 bd8 ba4.6k sqft48212 Clear Creek Rd, Halfway, OR 97834ActiveMLS ID #430965090, Tracy Wiens, Neighborhood Works. RMLS (OR)
