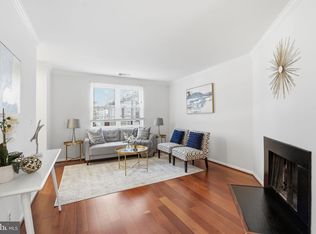
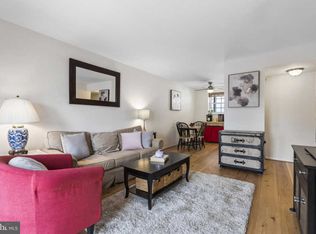
Welcome home to The Arlington at Shirlington! You’ll love this sunny and stylish top-floor, two-level condo offering 2 bedrooms and 1 full bathroom, with the bedrooms and bath privately located upstairs. With its open floor plan, tree-filled views, private deck, and great location, this is a home that just feels good the moment you walk in! The reconfigured kitchen creates a wonderful open connection to the living and dining areas and is perfect for both everyday living and entertaining. The kitchen features stainless steel appliances, sleek cabinetry, and plenty of counter space. The sun-filled living room is anchored by a cozy wood-burning fireplace and flows easily into the dining area, all overlooking beautiful green, tree-filled views. Imagine relaxing by the fire on a cool evening or enjoying your morning coffee while taking in the peaceful view. Upstairs, you’ll find two spacious bedrooms with generous closet space and a beautifully renovated full bathroom with contemporary finishes. Recent improvements include new carpet and a 2026 HVAC system, plus the rare added bonus of storm screens at both the front door and deck door. The in-unit washer and dryer make everyday living easy. And you’ll really enjoy the private deck—a great spot for warm-weather dining, morning coffee, or simply relaxing surrounded by mature trees and greenery. Resident and guest parking add even more convenience. Location, location, location! Shirlington Village is just minutes away with its wonderful selection of restaurants, shopping, Harris Teeter, movies, the Signature Theatre, and plenty of places to meet friends and enjoy the neighborhood. Dog lovers will appreciate the nearby Shirlington Dog Park, while runners and bikers have easy access to the W&OD Trail and nearby parks. Commuting is a breeze with express bus service to the Pentagon and easy access to I-395, DC, Old Town, and other major commuter routes. Pet-friendly, move-in ready, and wonderfully located, this is a great opportunity to enjoy everything that makes Shirlington such a fun and convenient place to call home. Come take a look—you may just find your next home!
For sale
$374,500
4614 28th Rd S #C, Arlington, VA 22206
2beds
875sqft
Condominium
Built in 1950
-- sqft lot
$372,900 Zestimate®
$428/sqft
$415/mo HOA
What's special
Cozy wood-burning fireplacePrivate deckTree-filled viewsOpen floor planNew carpetIn-unit washer and dryer
- 3 days
- 126
- 12
Zillow last checked:
Listing updated:
Listed by:
Mitch Curtis 202-557-1893,
KW United 7035331500
Source: Bright MLS,MLS#: VAAR2079140
Facts & features
Interior
Bedrooms & bathrooms
- Bedrooms: 2
- Bathrooms: 1
- Full bathrooms: 1
- Main level bathrooms: 1
- Main level bedrooms: 2
Basement
- Area: 0
Heating
- Central, Electric
Cooling
- Ceiling Fan(s), Central Air, Electric
Appliances
- Included: Cooktop, Down Draft, Dishwasher, Disposal, Dryer, Exhaust Fan, Range Hood, Refrigerator, Stainless Steel Appliance(s), Washer, Gas Water Heater
- Laundry: Dryer In Unit, Has Laundry, Main Level, Washer In Unit, In Unit
Features
- Bathroom - Tub Shower, Ceiling Fan(s), Combination Kitchen/Dining, Open Floorplan, Kitchen - Gourmet, Upgraded Countertops
- Flooring: Luxury Vinyl, Carpet
- Windows: Double Hung, Screens, Vinyl Clad, Window Treatments
- Has basement: No
- Number of fireplaces: 1
- Fireplace features: Wood Burning
Interior area
- Total structure area: 875
- Total interior livable area: 875 sqft
- Finished area above ground: 875
- Finished area below ground: 0
Property
Parking
- Total spaces: 2
- Parking features: Permit Included, Parking Lot
Accessibility
- Accessibility features: None
Features
- Levels: Two
- Stories: 2
- Pool features: Community
- Fencing: Wrought Iron
- Has view: Yes
- View description: Garden, Courtyard
Lot
- Features: Corner Lot/Unit
Details
- Additional structures: Above Grade, Below Grade
- Parcel number: 29003449
- Zoning: RA14-26
- Special conditions: Standard
Construction
Type & style
- Home type: Condo
- Architectural style: Colonial,Traditional
- Property subtype: Condominium
- Attached to another structure: Yes
Materials
- Brick
Condition
- Below Average
- New construction: No
- Year built: 1950
Utilities & green energy
- Sewer: Public Sewer
- Water: Public
Community & HOA
Community
- Features: Pool
- Condo and coop fee: $415 monthly
- Subdivision: The Arlington
HOA
- Has HOA: No
- Amenities included: Pool, Tennis Court(s)
- Services included: Common Area Maintenance, Maintenance Structure, Lawn Care Front, Lawn Care Rear, Lawn Care Side, Maintenance Grounds, Management, Pest Control, Pool(s), Reserve Funds, Road Maintenance, Sewer, Snow Removal, Trash, Water
- HOA name: The Arlington
Location
- Region: Arlington
Financial & listing details
- Price per square foot: $428/sqft
- Tax assessed value: $413,500
- Annual tax amount: $4,354
- Date on market: 9/1/2026
- Listing agreement: Exclusive Right To Sell
- Ownership: Condominium
Estimated market value
$372,900
$354,000 - $392,000
$2,520/mo
Price history
| Date | Event | Price |
|---|---|---|
| 9/1/2026 | Listed for sale | $374,500+218.7%$428/sqft |
Source:  Bright MLS #VAAR2079140 Report a problem Bright MLS #VAAR2079140 Report a problem | ||
| 8/1/1994 | Sold | $117,500$134/sqft |
Source: Public Record Report a problem | ||
Public tax history
| Year | Property taxes | Tax assessment |
|---|---|---|
| 2025 | $4,101 +0.8% | $397,000 +0.8% |
| 2024 | $4,067 +1.9% | $393,700 +1.7% |
| 2023 | $3,989 +3.3% | $387,300 +3.3% |
| 2022 | $3,862 +1.6% | $375,000 +1.6% |
| 2021 | $3,801 +6.8% | $369,000 +6.4% |
| 2020 | $3,557 +10.3% | $346,700 +10.3% |
| 2019 | $3,226 +6.3% | $314,400 +4.2% |
| 2018 | $3,034 +4.2% | $301,600 +4.2% |
| 2017 | $2,911 -0.2% | $289,400 -1.7% |
| 2016 | $2,917 -2.2% | $294,400 -1.7% |
| 2015 | $2,983 +1.7% | $299,500 +1.7% |
| 2014 | $2,933 +4.8% | $294,500 +5.9% |
| 2013 | $2,799 +2.8% | $278,200 |
| 2012 | $2,724 0% | -- |
| 2011 | $2,725 | -- |
| 2009 | -- | -- |
| 2008 | -- | -- |
| 2007 | -- | -- |
| 2006 | -- | -- |
| 2005 | -- | -- |
| 2004 | -- | -- |
| 2003 | -- | -- |
| 2002 | -- | -- |
| 2001 | -- | $103,200 |
Find assessor info on the county website
Monthly payment
Est. payment
Payment breakdown
Explore the cost of this home by adjusting the details. Changes won't be saved.Climate risks
Neighborhood: Fairlington-Shirlington
Nearby schools
Schools provided by the listing agent
- District: Arlington County Public Schools
Source: Bright MLS. This data may not be complete. We recommend contacting the local school district to confirm school assignments for this home.
Similar homes
- $409,0002 bd1 ba810 sqftThe Arlington, Arlington, VA 22206For Sale

 MLS ID #VAAR2078982, Mr. Tom S Hennerty, NetRealtyNow.com, LLC. Bright MLS
 - $335,0001 bd1 ba673 sqftHeatherlea, Arlington, VA 22206For Sale
 MLS ID #VAAR2078458, Fay Sirimas, Pearson Smith Realty, LLC. Bright MLS
 - $392,5002 bd1 ba800 sqftThe Arlington, Arlington, VA 22206For Sale
 MLS ID #VAAR2076362, Mitch Curtis, KW United. Bright MLS
 - $395,0002 bd1 ba755 sqftThe Arlington, Arlington, VA 22206For Sale
 MLS ID #VAAR2075342, Kay Houghton, EXP Realty, LLC. Bright MLS
 - $384,0002 bd1 ba810 sqftThe Arlington, Arlington, VA 22206For SaleMLS ID #VAAR2073686, Christi Kay, RE/MAX Executives. Bright MLS
- $399,0002 bd1 ba1k sqftFairlington Villages, Arlington, VA 22206For SaleMLS ID #VAAR2078388, Thomas Cauley, River City Elite Properties, LLC. Bright MLS
- $399,9002 bd1 ba810 sqftThe Arlington, Arlington, VA 22206For SaleMLS ID #VAAR2076386, TG Shifferaw, M.O. Wilson Properties. Bright MLS
- $399,0002 bd1 ba876 sqftFairlington Villages, Arlington, VA 22206For SaleMLS ID #VAAR2077048, Blake Davenport, TTR Sotheby's International Realty. Bright MLS
- $399,9002 bd1 ba755 sqftThe Arlington, Arlington, VA 22206For SaleMLS ID #VAAR2076376, Maritania Torres, Realty ONE Group Capital. Bright MLS
- $349,9001 bd1 ba673 sqftHeatherlea, Arlington, VA 22206For SaleMLS ID #VAAR2078906, Linda Cotton, Century 21 Redwood Realty. Bright MLS
- $307,0001 bd1 ba711 sqftFairlington Glen, Arlington, VA 22206For SaleMLS ID #VAAR2075772, Stuart Nesbitt, Nesbitt Realty. Bright MLS
- $379,9003 bd1 ba984 sqft2912 17th St S APT 302, Arlington, VA 22204For SaleMLS ID #VAAR2078898, Jesse Fauteux, RE/MAX Allegiance. Bright MLS
- $508,5002 bd2 ba1k sqftWest Village Of Shirlington, Arlington, VA 22204For SaleMLS ID #VAAR2078968, Eric Purvis, Samson Properties. Bright MLS
- $360,0001 bd1 ba851 sqftWest Village Of Shirlington, Arlington, VA 22204For SaleMLS ID #VAAR2078874, Ann Wilson, KW United. Bright MLS
- $410,0002 bd1 ba930 sqftParkfairfax, Alexandria, VA 22302For SaleMLS ID #VAAX2065680, Nancy Smith, Corcoran McEnearney. Bright MLS
- $330,0001 bd1 ba711 sqft2880 S Abingdon St APT C2, Arlington, VA 22206For SaleMLS ID #VAAR2074066, Patricia Shannon, Long & Foster Real Estate, Inc.. Bright MLS
- $250,0002 bd1 ba1k sqftThe Carlton, Arlington, VA 22204For SaleMLS ID #VAAR2079136, Robin Rice, Compass. Bright MLS
- $325,0001 bd1 ba711 sqftFairlington Village, Arlington, VA 22206For SaleMLS ID #VAAX2064680, Jonathan Criswell, KW United. Bright MLS
