Skip main navigation
Sold for $1,850,000
  • $1,850,000

    4614 33rd St N, Arlington, VA 22207

    4beds
    3,520sqft
    Single Family Residence
    Built in 1941
    10,450 Square Feet Lot
    $1,867,900 Zestimate®
    $526/sqft
    $7,368 Estimated rent

    Home value

    $1,867,900

    $1.74M - $2.02M

    $7,368/mo

    Zestimate® history
    Loading
    Loading...

    Owner options

    List your home for rent

    $7,368/mo

    Rent Zestimate®

    Find your next renter with Zillow Rental Manager. Plus, with online applications, you can quickly screen prospective tenants – for free.

    Learn more

    $7,368/mo

    Rent Zestimate®

    Refinance and save

    $9,317/mo

    Est. payment

    Refinancing to a lower rate could help reduce your monthly payments and save thousands over the life of the loan.

    See today's rates

    $9,317/mo

    Est. payment

    Explore your selling options

    Work with a Zillow partner agent

    Leverage their expertise and Zillow's premium Showcase listings to get your home seen by more buyers.

    Get started

    List with your own agent

    Get your home in front of millions of buyers by listing it on Zillow.

    Learn how to do it

    Sell it yourself

    Take full control of how buyers see your home on Zillow by listing For Sale by Owner (FSBO).

    List your home

    What's special

    Private officeSunlit family roomGas fireplaceWood-burning fireplaceOversized marble islandSoaring cathedral ceilingFormal dining room
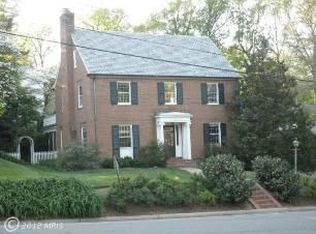
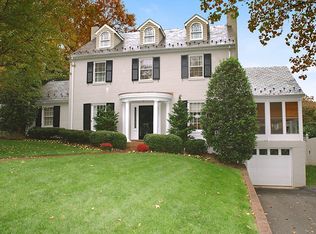
    Nestled in the heart of Country Club Hills, this stunning center-hall Colonial is the ultimate blend of elegance and comfort, featuring a heated, spa-like pool and hot tub—perfect for year-round relaxation or entertaining. Step inside to a bright and airy main level designed for both gatherings and everyday living. The gourmet kitchen stuns with a soaring cathedral ceiling, an oversized marble island, and a butler’s pantry, seamlessly flowing to the slate patio and pool. The formal dining room, also with patio access, sets the stage for memorable meals, while the cozy living room invites you to unwind by the wood-burning fireplace. A sunlit family room offers ample space for entertaining and yet another connection to the outdoor oasis. Upstairs, the luxurious owner’s suite boasts soaring ceilings, a spa-like ensuite bath, and a private office—a perfect retreat. Two additional spacious bedrooms share a Jack-and-Jill bathroom, offering both comfort and convenience. The lower level adds even more versatility, featuring a warm family room with a gas fireplace, an additional bedroom, and a beautifully renovated full bath. Ideally located in the Jamestown Elementary, Williamsburg Middle, and Yorktown High school tier, this home offers easy access to DC, Gulf Branch Nature Center, and scenic trails to the Potomac River. A true entertainer’s dream and a year-round staycation haven—don’t miss this incredible opportunity!

    Zillow last checked:

    Listing updated:

    Listed by:

    Peggy Richardson 703-346-8326,

    Washington Fine Properties

    Bought with:

    Cecelia Leake, 92352

    Compass

    Source: Bright MLS,MLS#: VAAR2054408MLS Logo

    Facts & features

    Interior

    Bedrooms & bathrooms
    • Bedrooms: 4
    • Bathrooms: 4
    • Full bathrooms: 3
    • 1/2 bathrooms: 1
    • Main level bathrooms: 1
    Basement
    • Area: 1079
    Heating
    • Forced Air, Natural Gas
    Cooling
    • Central Air, Electric
    Appliances
    • Included: Cooktop, Dishwasher, Disposal, Dryer, Ice Maker, Microwave, Double Oven, Refrigerator, Stainless Steel Appliance(s), Washer, Gas Water Heater
    • Laundry: In Basement, Upper Level
    Features
    • Basement: Finished
    • Number of fireplaces: 2
    Interior area
    • Total structure area: 3,870
    • Total interior livable area: 3,520 sqft
    • Finished area above ground: 2,791
    • Finished area below ground: 729

    Property

    Parking
    • Total spaces: 4
    • Parking features: Garage Faces Front, Asphalt, Attached, Driveway
    • Attached garage spaces: 2
    • Uncovered spaces: 2
    Accessibility
    • Accessibility features: None
    Features
    • Levels: Three
    • Stories: 3
    • Patio & porch: Patio
    • Exterior features: Outdoor Shower, Stone Retaining Walls, Underground Lawn Sprinkler, Barbecue, Extensive Hardscape
    • Has private pool: Yes
    • Pool features: Heated, In Ground, Pool/Spa Combo, Private
    • Has spa: Yes
    • Spa features: Heated, Hot Tub
    • Fencing: Full,Wood
    Lot
    • Size: 10,450 sqft
    Details
    • Additional structures: Above Grade, Below Grade
    • Parcel number: 03056002
    • Zoning: R-10
    • Special conditions: Standard

    Construction

    Type & style
    • Home type: SingleFamily
    • Architectural style: Colonial
    • Property subtype: Single Family Residence
    Materials
    • Brick
    • Foundation: Concrete Perimeter
    Condition
    • New construction: No
    • Year built: 1941

    Utilities & green energy

    • Sewer: Public Sewer
    • Water: Public

    Community & neighborhood

    Location
    • Region: Arlington
    • Subdivision: Country Club Hills

    Other

    Other facts
    • Listing agreement: Exclusive Right To Sell
    • Ownership: Fee Simple

    Price history

    DateEventPrice
    5/9/2025Sold$1,850,000-4.7%$526/sqft
    Source: Bright MLS #VAAR2054408 Report a problem
    3/31/2025Pending sale$1,941,000$551/sqft
    Source: Bright MLS #VAAR2054408 Report a problem
    3/26/2025Contingent$1,941,000$551/sqft
    Source: Bright MLS #VAAR2054408 Report a problem
    3/20/2025Listed for sale$1,941,000+42.7%$551/sqft
    Source: Bright MLS #VAAR2054408 Report a problem
    12/2/2015Sold$1,360,000-6.1%$386/sqft
    Source: Agent Provided Report a problem
    10/30/2015Pending sale$1,449,000$412/sqft
    Source: Washington Fine Properties, LLC #AR8749639 Report a problem
    9/17/2015Price change$1,449,000-3.3%$412/sqft
    Source: Washington Fine Properties #AR8749639 Report a problem
    7/8/2015Price change$1,499,000-3.2%$426/sqft
    Source: Washington Fine Properties #AR8620255 Report a problem
    6/13/2015Price change$1,549,000-3.1%$440/sqft
    Source: Washington Fine Properties #AR8620255 Report a problem
    4/30/2015Listed for sale$1,599,000$454/sqft
    Source: Washington Fine Properties, LLC #AR8620255 Report a problem

    Public tax history

    YearProperty taxesTax assessment
    2025$17,431 +0.7%$1,687,400 +0.7%
    2024$17,316 +4.1%$1,676,300 +3.8%
    2023$16,636 +5.9%$1,615,100 +5.9%
    2022$15,702 +4.1%$1,524,500 +4.1%
    2021$15,091 +2.6%$1,465,100 +2.2%
    2020$14,705 +3.5%$1,433,200 +3.5%
    2019$14,210 -1%$1,385,000 -3%
    2018$14,357 +1.1%$1,427,100 +1.1%
    2017$14,194 -2%$1,410,900 -3.5%
    2016$14,483 +1.8%$1,461,500 +2.3%
    2015$14,229 +1.4%$1,428,600 +1.4%
    2014$14,033 +5.7%$1,408,900 +6.7%
    2013$13,279 +3.6%$1,320,000
    2012$12,817 +1.4%--
    2011$12,646 --
    2009-- --
    2008-- --
    2007-- --
    2006-- --
    2005-- --
    2004-- --
    2003-- --
    2002-- --
    2001-- $692,600

    Find assessor info on the county website

    Neighborhood: 22207

    Nearby schools

    GreatSchools rating
    Schools provided by the listing agent
    • Elementary: Jamestown
    • Middle: Williamsburg
    • High: Yorktown
    • District: Arlington County Public Schools

    Source: Bright MLS. This data may not be complete. We recommend contacting the local school district to confirm school assignments for this home.

    Get a cash offer in 3 minutes
    Find out how much your home could sell for in as little as 3 minutes with a no-obligation cash offer.
    Estimated market value
    $1,867,900
    Get a cash offer in 3 minutes
    Find out how much your home could sell for in as little as 3 minutes with a no-obligation cash offer.
    Estimated market value
    $1,867,900