Skip main navigation
Sold for $374,900
  • $374,900

    4614 Bison Dr, Holt, MI 48842

    5beds
    2,026sqft
    Condominium
    Built in 2019
    -- sqft lot
    $399,400 Zestimate®
    $185/sqft
    $2,989 Estimated rent

    Home value

    $399,400

    $379,000 - $419,000

    $2,989/mo

    Zestimate® history
    Loading
    Loading...

    Owner options

    List your home for rent

    $2,989/mo

    Rent Zestimate®

    Find your next renter with Zillow Rental Manager. Plus, with online applications, you can quickly screen prospective tenants – for free.

    Learn more

    $2,989/mo

    Rent Zestimate®

    Refinance and save

    $2,747/mo

    Est. payment

    Refinancing to a lower rate could help reduce your monthly payments and save thousands over the life of the loan.

    See today's rates

    $2,747/mo

    Est. payment

    Explore your selling options

    Work with a Zillow partner agent

    Leverage their expertise and Zillow's premium Showcase listings to get your home seen by more buyers.

    Get started

    List with your own agent

    Get your home in front of millions of buyers by listing it on Zillow.

    Learn how to do it

    Sell it yourself

    Take full control of how buyers see your home on Zillow by listing For Sale by Owner (FSBO).

    List your home

    What's special

    Ample storage spaceLarge closetPrivate ensuiteFull windowsDimmable custom lightingWhite cabinetsDark vinyl plank flooring
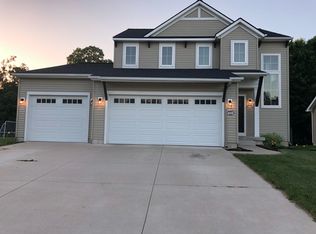
    2019 Eastbrook built home in the desirable Grand Meadows neighborhood. Mason school district! Custom updates throughout and so much living space to offer! 5 bedrooms, 3.5 baths, with finished basement. Endless list of custom upgrades starting with the 3 sets of full windows in the living room, extra tall baseboard trim throughout, beautiful stone faced gas fireplace and dimmable custom lighting to set the mood! Arched entry way into spacious kitchen with eat-in island space and room for full sized table. Dark vinyl plank flooring, beautiful black light fixtures, white cabinets with ample storage space and pullout pan drawer, subway tile backsplash, walk in pantry and access to backyard deck with stairs down to patio. Convenient mudroom with built in bench and hooks for coats and a spacious half bath located off attached 2 car garage. Upstairs features 4 good sized bedrooms, each with their own custom closet. Spacious primary bedroom with private ensuite. Double sink extra tall vanity and large closet. Convenient laundry located on 2nd floor. Finished lower level features 9ft ceilings, daylight windows in the rec room with built in ledges, 5th bedroom with another walk-in closet, and a full bath! Plenty of storage space in the mechanical room. Home is situated on one of the best lots in the neighborhood! Huge, private backyard features a mature tree line that backs up to woods, a patio for relaxing, raised garden beds and swing set!

    Zillow last checked:

    Listing updated:

    Listed by:

    Katherine Keener 517-256-8852,

    Berkshire Hathaway HomeServices

    Bought with:

    Keith Tate, 6501400298

    RE/MAX Real Estate Professionals

    Source: Greater Lansing AOR,MLS#: 278771MLS Logo

    Facts & features

    Interior

    Bedrooms & bathrooms
    • Bedrooms: 5
    • Bathrooms: 4
    • Full bathrooms: 3
    • 1/2 bathrooms: 1
    Primary bedroom
    • Level: Second
    • Area: 222.2 Square Feet
    • Dimensions: 20 x 11.11
    Bedroom 2
    • Level: Second
    • Area: 148.83 Square Feet
    • Dimensions: 12.3 x 12.1
    Bedroom 3
    • Level: Second
    • Area: 148.4 Square Feet
    • Dimensions: 14 x 10.6
    Bedroom 4
    • Area: 114.49 Square Feet
    • Dimensions: 10.7 x 10.7
    Bedroom 5
    • Area: 110 Square Feet
    • Dimensions: 11 x 10
    Dining room
    • Level: First
    • Area: 310 Square Feet
    • Dimensions: 20 x 15.5
    Kitchen
    • Level: First
    • Area: 333 Square Feet
    • Dimensions: 22.2 x 15
    Living room
    • Level: First
    • Area: 310 Square Feet
    • Dimensions: 20 x 15.5
    Other
    • Area: 140 Square Feet
    • Dimensions: 14 x 10
    Heating
    • Forced Air, Natural Gas
    Cooling
    • Central Air
    Appliances
    • Included: Gas Water Heater, Refrigerator, Range, Oven, Humidifier, Dishwasher
    • Laundry: Gas Dryer Hookup
    Features
    • Granite Counters, High Speed Internet, Pantry
    • Flooring: Carpet, Vinyl
    • Basement: Daylight,Egress Windows,Partially Finished
    • Number of fireplaces: 1
    • Fireplace features: Gas
    Interior area
    • Total structure area: 2,538
    • Total interior livable area: 2,026 sqft
    • Finished area above ground: 1,776
    • Finished area below ground: 250

    Property

    Parking
    • Total spaces: 2
    • Parking features: Attached
    • Attached garage spaces: 2
    Features
    • Levels: Two
    • Stories: 2
    • Patio & porch: Covered, Porch
    Lot
    • Size: 7,405 sqft
    • Dimensions: 64.72 x 116.79
    • Features: Back Yard
    Details
    • Foundation area: 768
    • Parcel number: 33250527226028
    • Zoning description: Zoning

    Construction

    Type & style
    • Home type: Condo
    • Property subtype: Condominium
    Materials
    • Stone, Vinyl Siding
    • Roof: Shingle
    Condition
    • Year built: 2019

    Utilities & green energy

    • Sewer: Public Sewer
    • Water: Public

    Community & neighborhood

    Security
    • Security features: Smoke Detector(s)
    Location
    • Region: Holt
    • Subdivision: Grand Meadow

    HOA & financial

    HOA
    • Has HOA: Yes
    • HOA fee: $150 annually
    • Association name: GRAND MEADOWS

    Other

    Other facts
    • Listing terms: VA Loan,Cash,Conventional,FHA,MSHDA

    Price history

    DateEventPrice
    5/31/2024Sold$374,900$185/sqft
    Source: Greater Lansing AOR #278771 Report a problem
    4/29/2024Pending sale$374,900$185/sqft
    Source: Greater Lansing AOR #278771 Report a problem
    4/24/2024Contingent$374,900$185/sqft
    Source: Greater Lansing AOR #278771 Report a problem
    4/9/2024Price change$374,900-2.6%$185/sqft
    Source: Greater Lansing AOR #278771 Report a problem
    3/15/2024Price change$384,900-2.5%$190/sqft
    Source: Greater Lansing AOR #278771 Report a problem
    2/24/2024Listed for sale$394,900+50.5%$195/sqft
    Source: Greater Lansing AOR #278771 Report a problem
    6/6/2019Sold$262,349$129/sqft
    Source: Greater Lansing AOR #237541 Report a problem

    Public tax history

    YearProperty taxesTax assessment
    2025$7,466 +8.6%$171,100 +2.3%
    2024$6,872 $167,200 +10.7%
    2023-- $151,000 +10.6%
    2022-- $136,500 +2.9%
    2021-- $132,600 +1.4%
    2020-- $130,800 +827.7%
    2019$787 $14,100 +19.5%
    2018$787 -31.1%$11,800
    2017$1,143 $11,800 -41%
    2016$1,143 $20,000
    2015$1,143 $20,000
    2014$1,143 $20,000
    2013-- $20,000 +20.5%
    2012-- $16,600
    2010-- $16,600
    2009-- $16,600 -14.9%
    2008-- $19,500
    2007-- $19,500
    2006-- $19,500

    Find assessor info on the county website

    Neighborhood: 48842

    Nearby schools

    GreatSchools rating
    Schools provided by the listing agent
    • High: Mason

    Source: Greater Lansing AOR. This data may not be complete. We recommend contacting the local school district to confirm school assignments for this home.

    Get a cash offer in 3 minutes
    Find out how much your home could sell for in as little as 3 minutes with a no-obligation cash offer.
    Estimated market value
    $399,400
    Get a cash offer in 3 minutes
    Find out how much your home could sell for in as little as 3 minutes with a no-obligation cash offer.
    Estimated market value
    $399,400