Don't miss this GEM in the heart of Peachtree Corners, the neighborhood is a well established with fantastic amenities and a park with access to the Chattahoochee River. Guys, this is TRULYa chef's kitchen with all custom cabinets (and I mean a LOT of cabinets), beautiful granite, newer appliances, beautiful hardwoods, TONS of light and the counter space is more than most kitchens could dream of! Upstairs the primary suite has a renovated bath with a separate dressing area (ladies, it's your own space to get ready and you'll never have to share a sink or counter space again)! The closet will be the envy of all your friends, it's almost as big as a bedroom and has....drum roll.....custom closets, just like the kitchen. TONS of space for every stitch of clothing you own, heck, you may need to go buy more clothes to fill this guy up! We have 3 additional bedrooms upstairs and two of them share a jack and jill bathroom, it'll be no surprise that the closets in those rooms also have custom closets so there will be no excuse for kids to pretend the floor is their largest shelf. The basement deserves it's own paragraph, the options are endless and while we technically don't have a true bedroom down there, you could totally make one as you'l love the updated full bathroom. Should you not desire your teenagers to become cellar dwellers, you could use the expansive room as a movie theatre, a gym, an office or the world's largest playroom. We currently have a pool. table in the main room, this may stay or go depending on the lucky (some may say smart) recipient who buys this house. if you love to entertain, you'll be thankful that you have a great wet bar down there that is darn close to being a second kitchen. The backyard is level and wide, the screened porch is fantastic for quiet mornings and nice evenings and unlike so many houses, we have not only a big driveway for more cars than you'll want guests but it's been redone and believe me folks, concrete is expensive. Don't wait on this one, someone will swoop her up if you don't!
Closed
$840,000
4614 Capers Xing W, Peachtree Corners, GA 30092
4beds
4,441sqft
Single Family Residence, Residential
Built in 1984
0.35 Acres Lot
$823,100 Zestimate®
$189/sqft
$4,901 Estimated rent
Home value
$823,100
$757,000 - $897,000
$4,901/mo
Zestimate® history
Owner options
List your home for rent
$4,901/mo
Rent Zestimate®
Find your next renter with Zillow Rental Manager. Plus, with online applications, you can quickly screen prospective tenants – for free.
$4,901/mo
Rent Zestimate®
Refinance and save
$6,019/mo
Est. payment
Refinancing to a lower rate could help reduce your monthly payments and save thousands over the life of the loan.
$6,019/mo
Est. payment
Explore your selling options
Work with a Zillow partner agent
Leverage their expertise and Zillow's premium Showcase listings to get your home seen by more buyers.
Get startedList with your own agent
Get your home in front of millions of buyers by listing it on Zillow.
Learn how to do itSell it yourself
Take full control of how buyers see your home on Zillow by listing For Sale by Owner (FSBO).
List your homeWhat's special
Zillow last checked:
Listing updated:
Listed by:
Rachel Anderson,
Sure Realty Inc. 404-323-2025
Bought with:
Aly Berry, 358595
Atlanta Fine Homes Sotheby's International
Source: FMLS GA,MLS#: 7621911
Facts & features
Interior
Bedrooms & bathrooms
- Bedrooms: 4
- Bathrooms: 5
- Full bathrooms: 4
- 1/2 bathrooms: 1
Rooms
- Room types: Bonus Room, Game Room, Other
Primary bedroom
- Features: Other
- Level: Other
Bedroom
- Features: Other
Primary bathroom
- Features: Double Vanity, Separate Tub/Shower, Soaking Tub
Dining room
- Features: Separate Dining Room
Kitchen
- Features: Breakfast Bar, Cabinets Stain, Pantry Walk-In, Stone Counters
Heating
- Central
Cooling
- Central Air
Appliances
- Included: Dishwasher, Double Oven, Gas Range
- Laundry: Main Level
Features
- Central Vacuum, Double Vanity, His and Hers Closets
- Flooring: Carpet, Ceramic Tile, Hardwood
- Windows: None
- Basement: Finished Bath,Full
- Number of fireplaces: 2
- Fireplace features: Family Room, Gas Log, Gas Starter, Other Room
- Common walls with other units/homes: No Common Walls
Interior area
- Total structure area: 4,441
- Total interior livable area: 4,441 sqft
Property
Parking
- Total spaces: 2
- Parking features: Driveway, Garage
- Garage spaces: 2
- Has uncovered spaces: Yes
Accessibility
- Accessibility features: None
Features
- Levels: Three Or More
- Patio & porch: Screened
- Exterior features: Private Yard, Other
- Pool features: None
- Spa features: None
- Fencing: None
- Has view: Yes
- View description: Trees/Woods
- Waterfront features: None
- Body of water: None
Lot
- Size: 0.35 Acres
- Features: Front Yard, Private, Wooded
Details
- Additional structures: None
- Parcel number: R6347 326
- Other equipment: None
- Horse amenities: None
Construction
Type & style
- Home type: SingleFamily
- Architectural style: Traditional
- Property subtype: Single Family Residence, Residential
Materials
- Brick 3 Sides
- Foundation: None
- Roof: Shingle
Condition
- Resale
- New construction: No
- Year built: 1984
Utilities & green energy
- Electric: 110 Volts
- Sewer: Public Sewer
- Water: Public
- Utilities for property: Cable Available, Electricity Available, Natural Gas Available, Phone Available, Sewer Available, Water Available
Green energy
- Energy efficient items: Appliances
- Energy generation: None
Community & HOA
Community
- Features: Homeowners Assoc, Near Trails/Greenway, Park, Playground, Pool
- Security: None
- Subdivision: River Station
HOA
- Has HOA: Yes
- HOA fee: $762 annually
Location
- Region: Peachtree Corners
Financial & listing details
- Price per square foot: $189/sqft
- Tax assessed value: $780,900
- Annual tax amount: $7,915
- Date on market: 7/25/2025
- Cumulative days on market: 24 days
- Electric utility on property: Yes
- Road surface type: None
Price history
| Date | Event | Price |
|---|---|---|
| 9/5/2025 | Sold | $840,000-1.2%$189/sqft |
Source:  FMLS GA #7621911 Report a problem FMLS GA #7621911 Report a problem | ||
| 8/26/2025 | Pending sale | $850,000$191/sqft |
Source:  GAMLS #10571830 Report a problem GAMLS #10571830 Report a problem | ||
| 8/15/2025 | Price change | $850,000-2.9%$191/sqft |
Source: GAMLS #10571830 Report a problem | ||
| 7/25/2025 | Listed for sale | $875,000+2.9%$197/sqft |
Source: FMLS GA #7621911 Report a problem | ||
| 7/14/2025 | Listing removed | $850,000$191/sqft |
Source: GAMLS #10509606 Report a problem | ||
| 7/10/2025 | Price change | $850,000-2.9%$191/sqft |
Source: GAMLS #10509606 Report a problem | ||
| 4/28/2025 | Listed for sale | $875,000+62.3%$197/sqft |
Source: GAMLS #10509606 Report a problem | ||
| 3/24/2021 | Listing removed | -- |
Source: Owner Report a problem | ||
| 12/23/2016 | Listing removed | $539,000$121/sqft |
Source: Owner Report a problem | ||
| 11/9/2016 | Listed for sale | $539,000+54.9%$121/sqft |
Source: Owner Report a problem | ||
| 6/25/2003 | Sold | $348,000$78/sqft |
Source: Public Record Report a problem | ||
Public tax history
| Year | Property taxes | Tax assessment |
|---|---|---|
| 2025 | $8,272 +4.5% | $312,360 +8.9% |
| 2024 | $7,915 +6.3% | $286,760 |
| 2023 | $7,448 +22.1% | $286,760 +44.8% |
| 2022 | $6,098 -2.1% | $198,000 |
| 2021 | $6,229 +1% | $198,000 -13.6% |
| 2020 | $6,165 +2.9% | $229,200 +18.8% |
| 2019 | $5,994 | $193,000 |
| 2018 | $5,994 +9.6% | $193,000 +13.8% |
| 2016 | $5,470 -1% | $169,640 |
| 2015 | $5,527 | $169,640 |
| 2014 | $5,527 +8.4% | $169,640 +9.6% |
| 2013 | $5,100 | $154,840 |
| 2012 | -- | $154,840 |
| 2011 | -- | $154,840 |
| 2010 | -- | $154,840 |
| 2009 | -- | $154,840 -12.9% |
| 2007 | -- | $177,800 +38% |
| 2006 | -- | $128,880 |
| 2005 | -- | $128,880 |
| 2004 | $1,895 +6.7% | $128,880 |
| 2003 | $1,776 -43.4% | $128,880 +17.6% |
| 2002 | $3,138 -1.6% | $109,548 +1.5% |
| 2001 | $3,189 | $107,880 |
Find assessor info on the county website
Neighborhood: 30092
Nearby homes
- $762,9005 bd5 ba3.3k sqft4594 Capers Xing W, Peachtree Corners, GA 30092Off Market
- $874,5006 bd4 ba4.4k sqft4624 Capers Xing W, Peachtree Corners, GA 30092Off Market
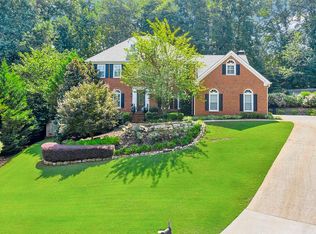
- $785,0005 bd4 ba3.1k sqft4532 Outer Bank Dr, Peachtree Corners, GA 30092Sold
- $936,3005 bd5 ba6k sqft4542 Outer Bank Dr, Peachtree Corners, GA 30092Off Market
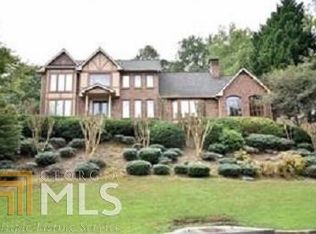
- $795,3004 bd3 ba3.2k sqft4613 Capers Xing W, Peachtree Corners, GA 30092Off Market
- $795,4005 bd4 ba5.8k sqft4563 Capers Xing W, Peachtree Corners, GA 30092Off Market
- $888,0005 bd4 ba2.7k sqft4634 Capers Xing W, Peachtree Corners, GA 30092Sold
- $750,0005 bd4 ba4.2k sqft4522 Outer Bank Dr, Peachtree Corners, GA 30092Sold
Nearby schools
GreatSchools rating
- 9/10Simpson Elementary SchoolGrades: PK-5Distance: 0.6 mi
- 6/10Pinckneyville Middle SchoolGrades: 6-8Distance: 0.9 mi
- 5/10Norcross High SchoolGrades: 9-12Distance: 2.5 mi
Schools provided by the listing agent
- Elementary: Simpson
- Middle: Pinckneyville
- High: Norcross
Source: FMLS GA. This data may not be complete. We recommend contacting the local school district to confirm school assignments for this home.
Get a cash offer in 3 minutes
Find out how much your home could sell for in as little as 3 minutes with a no-obligation cash offer.
Estimated market value
$823,100
Get a cash offer in 3 minutes
Find out how much your home could sell for in as little as 3 minutes with a no-obligation cash offer.
Estimated market value
$823,100
- Georgia
- Gwinnett County
- Peachtree Corners
- 30092
- 4614 Capers Xing W
Nearby cities
Nearby neighborhoods
Nearby zip codes
Other Peachtree Corners Topics
- Apartments for Rent in 30092
- Houses for Sale in 30092
- Houses for Rent in 30092
- 30092 Real Estate
- Peachtree Corners Condos
- Houses for Sale in Peachtree Corners
- Newest Listings in Peachtree Corners
- Peachtree Corners Home Values
- Peachtree Corners Real Estate Agents
- Peachtree Corners Refinance
- Peachtree Corners Mortgage Rates
