Skip main navigation
Off market
  • $405,300

    4614 Clearlake Dr, Rowlett, TX 75088

    4beds
    2,712sqft
    SingleFamily
    Built in 1996
    7,150 Square Feet Lot
    $405,300 Zestimate®
    $149/sqft
    $3,154 Estimated rent

    Home value

    $405,300

    $381,000 - $430,000

    $3,154/mo

    Zestimate® history
    Loading
    Loading...

    Owner options

    List your home for rent

    $3,154/mo

    Rent Zestimate®

    Find your next renter with Zillow Rental Manager. Plus, with online applications, you can quickly screen prospective tenants – for free.

    Learn more

    $3,154/mo

    Rent Zestimate®

    Refinance and save

    $2,690/mo

    Est. payment

    Refinancing to a lower rate could help reduce your monthly payments and save thousands over the life of the loan.

    See today's rates

    $2,690/mo

    Est. payment

    Explore your selling options

    Work with a Zillow partner agent

    Leverage their expertise and Zillow's premium Showcase listings to get your home seen by more buyers.

    Get started

    List with your own agent

    Get your home in front of millions of buyers by listing it on Zillow.

    Learn how to do it

    Sell it yourself

    Take full control of how buyers see your home on Zillow by listing For Sale by Owner (FSBO).

    List your home

    What's special

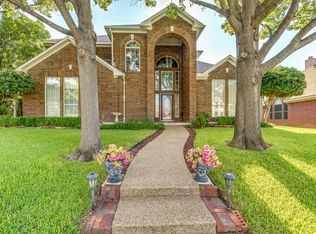
    JUST REDUCED TO $269,900! Newly updated kitchen counter tops and master bath with tub and separate shower.This is a wonderful home in the sought after Rockwall ISD. Walk to elementary school and the nearby park. This spacious 4 bedroom, 2 ½ bath is the perfect home to raise your family. The home has just been updated with new flooring, paint, fixtures, ceiling fans and hardware throughout. Plus, exterior RGB LED night lighting on the front of the house sets an inviting, tranquil mood as you arrive home after a long day at work. As you enter the home, you are welcomed by vaulted ceilings, new laminate flooring, and a beautiful double staircase. Choose 1 of 3 living areas (Front Living Room, Family Room, and Upstairs Gameroom) to relax and spend quality time with the family. There is also a cozy gas / wood burning fireplace in the Family Room. Upstairs, there are 3 spacious bedrooms, a full bath, and the giant gameroom. The kitchen actually has plenty of room for two cooks with the numerous bright new countertops and an island fit for preparing feasts! The open design is perfect for entertaining. Features include a gas cooktop, built in electric oven and microwave, dishwasher, pot rack over the island and a generous number of cabinets. Pull up a stool at the breakfast bar and chat while enjoying morning coffee or there is plenty of room in the dining area for more formal meals. As for storage, the amazing walk in pantry has plenty of room and then some as it provides extra storage space under the stairs (and a perfect place for hide and seek for the kiddos!) The Master Bedroom is bright and roomy with giant windows. It is ready for that big screen TV with A/V and HDMI wiring in the wall. You will love the massive walk in closet with plenty of shelves and places to hang all of those clothes (even the ones that you hope you can one day wear again). The bathroom is simply amazing! Newly installed tub and separate tiled shower. And never worry about running out of hot water with the tankless water heater! As for additional space, there is a huge 2 car garage, a large fenced back yard with a gate that can open wide enough to pull a boat in, a 10 feet by 30 feet covered patio and a 9 feet by 33 feet covered storage area / workshop. There is additional storage space in the 2 attics which have plywood flooring. This beautiful home is a must see so schedule your viewing today.

    This property is off market, which means it's not currently listed for sale or rent on Zillow. This may be different from what's available on other websites or public sources.

    Facts & features

    Interior

    Bedrooms & bathrooms
    • Bedrooms: 4
    • Bathrooms: 3
    • Full bathrooms: 2
    • 1/2 bathrooms: 1
    Heating
    • Forced air, Gas
    Cooling
    • Central
    Appliances
    • Included: Dishwasher, Microwave, Range / Oven
    Features
    • Cable TV Available, Decorative Lighting, High Speed Internet Available, Vaulted Ceilings, Flat Screen Wiring
    • Flooring: Tile, Carpet, Hardwood
    • Basement: None
    • Has fireplace: Yes
    • Fireplace features: Gas Starter, Wood Burning
    Interior area
    • Structure area source: Building Plan
    • Total interior livable area: 2,712 sqft

    Property

    Parking
    • Total spaces: 3
    • Parking features: Garage - Attached
    Features
    • Exterior features: Brick
    • Fencing: Wood
    Lot
    • Size: 7,150 Square Feet
    • Features: Lrg. Backyard Grass, Interior Lot, Landscaped
    Details
    • Parcel number: 4245000I0016000R
    • Other equipment: Cooktop - Gas, Dishwasher, Disposal, Oven-Electric

    Construction

    Type & style
    • Home type: SingleFamily
    • Architectural style: Traditional
    Materials
    • brick
    • Foundation: Slab
    • Roof: Shake / Shingle
    Condition
    • Year built: 1996

    Utilities & green energy

    • Utilities for property: City Sewer, City Water, Sidewalk, Curbs

    Community & HOA

    Community
    • Security: Fire/Smoke
    Location
    • Region: Rowlett

    Financial & listing details

    • Price per square foot: $149/sqft
    • Tax assessed value: $489,571
    • Annual tax amount: $3,774

    Price history

    DateEventPrice
    8/29/2019Sold--
    Source: Agent Provided Report a problem
    8/11/2019Pending sale$269,900$100/sqft
    Source: Gullion Properties LLC #14113359 Report a problem
    7/24/2019Price change$269,900-5.3%$100/sqft
    Source: Gullion Properties LLC #14113359 Report a problem
    7/18/2019Price change$284,900-0.7%$105/sqft
    Source: Gullion Properties LLC #14113359 Report a problem
    6/12/2019Listed for sale$287,000$106/sqft
    Source: Gullion Properties LLC #14113359 Report a problem

    Public tax history

    YearProperty taxesTax assessment
    2025$3,774 -4.4%$399,728 +10%
    2024$3,946 +21.1%$363,389 +10%
    2023$3,260 -19.3%$330,354 +10%
    2022$4,040 +0.7%$300,322 +10%
    2021$4,014 -1.2%$273,020 +0.9%
    2020$4,063 $270,480 +6.8%
    2019-- $253,210 +1%
    2018$4,052 -26.7%$250,740 +8.6%
    2017$5,528 +17.9%$230,880 +8.6%
    2016$4,690 $212,680 +11.3%
    2015$4,690 $191,170 +1.4%
    2014$4,690 $188,540 +1.5%
    2013-- $185,750 +1.2%
    2012-- $183,520
    2011-- $183,520 -1%
    2010-- $185,290 -0.9%
    2009-- $187,040 -0.9%
    2008-- $188,790 -0.9%
    2007-- $190,540 +3.8%
    2006-- $183,610 +1.7%
    2005-- $180,540
    2004-- $180,540 +1.3%
    2003-- $178,210
    2002-- $178,210 +7.9%
    2001-- $165,140
    Find assessor info on the county website

    Neighborhood: Lakeshore Parks Estates

    Nearby schools

    GreatSchools rating
    Schools provided by the listing agent
    • Elementary: Doris Cullins-Lake Pointe
    • Middle: Herman E Utley
    • High: Rockwall
    • District: Rockwall ISD

    Source: The MLS. This data may not be complete. We recommend contacting the local school district to confirm school assignments for this home.

    Get a cash offer in 3 minutes
    Find out how much your home could sell for in as little as 3 minutes with a no-obligation cash offer.
    Estimated market value
    $405,300
    Get a cash offer in 3 minutes
    Find out how much your home could sell for in as little as 3 minutes with a no-obligation cash offer.
    Estimated market value
    $405,300