Skip main navigation
Sold for $490,000
  • $490,000

    4614 Cragmere Loop, Clermont, FL 34711

    4beds
    2,236sqft
    Single Family Residence
    Built in 2023
    10,741 Square Feet Lot
    $489,700 Zestimate®
    $219/sqft
    $3,022 Estimated rent

    Home value

    $489,700

    $465,000 - $514,000

    $3,022/mo

    Zestimate® history
    Loading
    Loading...

    Owner options

    List your home for rent

    $3,022/mo

    Rent Zestimate®

    Find your next renter with Zillow Rental Manager. Plus, with online applications, you can quickly screen prospective tenants – for free.

    Learn more

    $3,022/mo

    Rent Zestimate®

    Refinance and save

    $3,456/mo

    Est. payment

    Refinancing to a lower rate could help reduce your monthly payments and save thousands over the life of the loan.

    See today's rates

    $3,456/mo

    Est. payment

    Explore your selling options

    Work with a Zillow partner agent

    Leverage their expertise and Zillow's premium Showcase listings to get your home seen by more buyers.

    Get started

    List with your own agent

    Get your home in front of millions of buyers by listing it on Zillow.

    Learn how to do it

    Sell it yourself

    Take full control of how buyers see your home on Zillow by listing For Sale by Owner (FSBO).

    List your home

    What's special

    Large islandAbundance of natural lightPlenty of storageBright and open layoutLarge walk-in showerDual vanitiesOpen kitchen
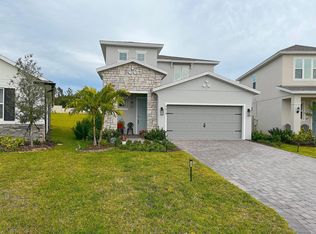
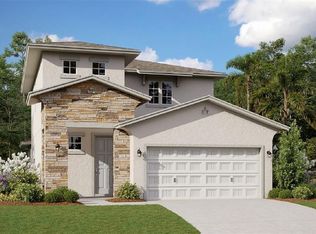
    One or more photo(s) has been virtually staged. An incredible opportunity awaits to own this highly sought-after Magnolia floor plan, perfectly positioned on one of the largest homesites in the community. Offered by the original owner and maintained in like-new condition, this home is priced to sell and represents exceptional value at this price point. From the moment you arrive, you will appreciate the spacious setting and added privacy with no direct rear neighbors, creating a peaceful backdrop for everyday living. Inside, the home showcases a bright and open layout designed for both comfort and functionality, highlighted by wood look tile flooring throughout the main living areas and an abundance of natural light. The thoughtfully designed floor plan features a desirable first-floor owner’s suite, offering convenience and privacy. The suite includes a large walk-in shower and dual vanities. The open kitchen was incredibly designed for everyday living and food preparation. Built in oven, cooktop with vented hood, large island and plenty of storage making this the true heart of the home, Built with energy efficiency in mind, this home provides modern construction benefits that help keep utility costs down while enhancing year-round comfort. The community itself adds even more appeal, featuring a resort-style pool just a short distance away and high-speed fiber internet included in the low HOA fees, delivering both lifestyle and value. Ideally located in a highly regarded K–12 school district, the home is just minutes from an array of shopping, dining, and everyday conveniences in every direction. With Walt Disney World less than 20 minutes away, you are never far from world-class entertainment and attractions. This is truly a standout opportunity in the under $500,000 price range, offering space, privacy, and modern features rarely found at this value. Don’t miss your chance to make it yours.

    Zillow last checked:

    Listing updated:

    Listed by:

    Ronald Ziolkowski 407-592-7653,

    RE/MAX PRIME PROPERTIES 407-347-4512

    Bought with:

    Ronald Ziolkowski, 668451

    RE/MAX PRIME PROPERTIES

    Jakub Adamowicz, 3347099

    RE/MAX PRIME PROPERTIES

    Source: Stellar MLS,MLS#: O6384892MLS LogoOriginating MLS: Orlando Regional

    Facts & features

    Interior

    Bedrooms & bathrooms
    • Bedrooms: 4
    • Bathrooms: 3
    • Full bathrooms: 2
    • 1/2 bathrooms: 1
    Rooms
    • Room types: Dining Room, Great Room, Utility Room
    Primary bedroom
    • Features: Walk-In Closet(s)
    • Level: First
    • Area: 182 Square Feet
    • Dimensions: 14x13
    Bedroom 2
    • Features: Built-in Closet
    • Level: Second
    • Area: 132 Square Feet
    • Dimensions: 12x11
    Bedroom 3
    • Features: Built-in Closet
    • Level: Second
    • Area: 121 Square Feet
    • Dimensions: 11x11
    Bedroom 4
    • Features: Built-in Closet
    • Level: Second
    • Area: 121 Square Feet
    • Dimensions: 11x11
    Dining room
    • Level: First
    • Area: 132 Square Feet
    • Dimensions: 12x11
    Great room
    • Level: First
    • Area: 224 Square Feet
    • Dimensions: 16x14
    Kitchen
    • Level: First
    • Area: 160 Square Feet
    • Dimensions: 16x10
    Heating
    • Central, Electric
    Cooling
    • Central Air
    Appliances
    • Included: Dishwasher, Disposal, Microwave, Range
    • Laundry: Inside
    Features
    • Ceiling Fan(s), Kitchen/Family Room Combo, Primary Bedroom Main Floor, Solid Surface Counters, Solid Wood Cabinets, Walk-In Closet(s)
    • Flooring: Carpet, Ceramic Tile
    • Doors: Sliding Doors
    • Windows: Double Pane Windows
    • Has fireplace: No
    Interior area
    • Total structure area: 2,821
    • Total interior livable area: 2,236 sqft

    Property

    Parking
    • Total spaces: 2
    • Parking features: Garage - Attached
    • Attached garage spaces: 2
    Features
    • Levels: Two
    • Stories: 2
    • Patio & porch: Rear Porch
    • Exterior features: Irrigation System, Sidewalk
    Lot
    • Size: 10,741 Square Feet
    • Features: Oversized Lot
    Details
    • Parcel number: 092326010100017800
    • Special conditions: None

    Construction

    Type & style
    • Home type: SingleFamily
    • Property subtype: Single Family Residence
    Materials
    • Block, Stucco, Wood Frame
    • Foundation: Slab
    • Roof: Shingle
    Condition
    • New construction: No
    • Year built: 2023

    Utilities & green energy

    • Sewer: Public Sewer
    • Water: Public
    • Utilities for property: BB/HS Internet Available, Cable Connected, Public, Sewer Connected, Street Lights, Underground Utilities, Water Connected
    Green energy
    • Energy efficient items: Windows

    Community & HOA

    Community
    • Features: Community Mailbox, Deed Restrictions, Park, Playground, Pool
    • Pet fee: $0 monthly
    • Subdivision: HARTWOOD LANDING
    HOA
    • Has HOA: Yes
    • Amenities included: Park, Playground, Pool
    • Services included: Internet
    • HOA fee: $168 monthly
    • HOA name: edison association management
    • HOA phone: 407-317-5252
    Location
    • Region: Clermont

    Financial & listing details

    • Price per square foot: $219/sqft
    • Tax assessed value: $469,242
    • Annual tax amount: $5,116
    • Date on market: 2/24/2026
    • Cumulative days on market: 35 days
    • Listing terms: Cash,Conventional,FHA,VA Loan
    • Ownership: Fee Simple
    • Total actual rent: 0
    • Road surface type: Asphalt

    Price history

    DateEventPrice
    4/30/2026Sold$490,000-2%$219/sqft
    Source: Stellar MLS #O6384892 Report a problem
    4/5/2026Listing removed$3,200$1/sqft
    Source: Zillow Rentals Report a problem
    4/3/2026Pending sale$499,900$224/sqft
    Source: Stellar MLS #O6384892 Report a problem
    3/18/2026Price change$3,200-5.9%$1/sqft
    Source: Zillow Rentals Report a problem
    3/15/2026Listed for rent$3,400$2/sqft
    Source: Zillow Rentals Report a problem
    3/6/2026Listed for sale$499,900$224/sqft
    Source: Stellar MLS #O6384892 Report a problem
    3/4/2026Pending sale$499,900$224/sqft
    Source: Stellar MLS #O6384892 Report a problem
    2/24/2026Listed for sale$499,900-6.6%$224/sqft
    Source: Stellar MLS #O6384892 Report a problem
    2/9/2026Listing removed$3,400$2/sqft
    Source: Zillow Rentals Report a problem
    2/7/2026Price change$3,400+9.7%$2/sqft
    Source: Zillow Rentals Report a problem
    1/26/2026Price change$3,100-6.1%$1/sqft
    Source: Zillow Rentals Report a problem
    11/11/2025Price change$3,300-2.9%$1/sqft
    Source: Zillow Rentals Report a problem
    11/2/2025Listed for rent$3,400$2/sqft
    Source: Zillow Rentals Report a problem
    7/9/2025Listing removed$3,400$2/sqft
    Source: Zillow Rentals Report a problem
    7/7/2025Listed for rent$3,400+13.7%$2/sqft
    Source: Zillow Rentals Report a problem
    2/19/2025Listing removed--
    Source: Owner Report a problem
    1/13/2025Listed for sale$535,000+11.2%$239/sqft
    Source: Owner Report a problem
    1/24/2024Listing removed--
    Source: Zillow Rentals Report a problem
    1/23/2024Price change$2,991-6.3%$1/sqft
    Source: Zillow Rentals Report a problem
    1/21/2024Price change$3,191-3%$1/sqft
    Source: Zillow Rentals Report a problem
    1/14/2024Listed for rent$3,291$1/sqft
    Source: Zillow Rentals Report a problem
    4/6/2023Sold$480,912-5.8%$215/sqft
    Source: Public Record Report a problem
    7/30/2022Pending sale$510,318-5.6%$228/sqft
    Source: Stellar MLS #G5054762 Report a problem
    6/6/2022Price change$540,434+5.9%$242/sqft
    Source: Stellar MLS #G5056411 Report a problem
    6/3/2022Price change$510,318-1%$228/sqft
    Source: Stellar MLS #G5054762 Report a problem
    4/28/2022Listed for sale$515,318$230/sqft
    Source: Stellar MLS #G5054762 Report a problem

    Public tax history

    YearProperty taxesTax assessment
    2025$5,116 +0.8%$348,130 +2.9%
    2024$5,074 +266%$338,322 +322.9%
    2023$1,386 $80,000
    Find assessor info on the county website

    Neighborhood: 34711

    Nearby schools

    GreatSchools rating
    Schools provided by the listing agent
    • Elementary: Sawgrass bay Elementary
    • Middle: Windy Hill Middle
    • High: East Ridge High

    Source: Stellar MLS. This data may not be complete. We recommend contacting the local school district to confirm school assignments for this home.

    Get a cash offer in 3 minutes
    Find out how much your home could sell for in as little as 3 minutes with a no-obligation cash offer.
    Estimated market value
    $489,700
    Get a cash offer in 3 minutes
    Find out how much your home could sell for in as little as 3 minutes with a no-obligation cash offer.
    Estimated market value
    $489,700