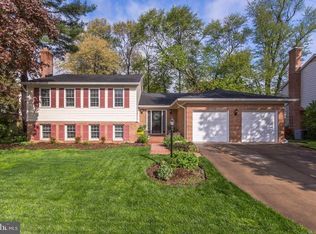
Welcome to 4614 Demby Drive, a beautifully maintained 4-bedroom, 2.5-bath Colonial in the sought-after Somerset South neighborhood of Fairfax. With timeless curb appeal, tiered landscaping, and quality craftsmanship throughout, this home offers the perfect blend of classic charm and modern convenience, just minutes from major commuting routes. A traditional brick façade, 2-car garage, and manicured gardens greet you as you arrive. Inside, hardwood floors flow through a graceful main level featuring detailed moldings, dentil trim, and a warm, neutral color palette. The spacious and light-filled living room and formal dining room provide elegant spaces for entertaining, while the chef’s kitchen offers functionality and flair with Corian countertops, shaker-style cabinetry, and stainless steel appliances. A sunny breakfast area offers the ideal spot for casual meals. The inviting family room is perfect for relaxing, or step outside to the multi-area concrete patio, where tiered landscaping, vibrant plantings, and picket fencing create a private outdoor retreat. A garden shed adds charm and utility. Back inside, a laundry center with updated machines and a stylish powder room complete the main level. Upstairs, the spacious primary suite offers a walk-in closet, a separate dressing vanity, and a beautifully updated en suite bath with frameless glass-enclosed shower and spa-inspired tilework. Three additional bedrooms share a renovated hall bath, all enhanced by gleaming hardwood floors and generous closets. The finished lower level adds versatile living space with a large recreation room, built-in wet bar, and room for media, games, or a home office. A dedicated workshop and abundant storage areas add even more practicality. Ideally located in a tranquil, established community with easy access to Braddock Road, Burke Centre Parkway, Fairfax County Parkway, I-495, and the VRE, this home is a commuter’s dream. Enjoy proximity to local parks, the Canterbury Woods Swim & Tennis Club, and scenic trails at Long Branch Park. Shopping and dining options abound at nearby Kings Park and University Mall. For timeless style, modern comfort, and a location that truly delivers—it all comes together here. From morning coffee on the patio to cozy nights by the fire, 4614 Demby Drive is more than just a house, it’s a place to feel at home. Welcome home!
Sold for $970,000
Street View
$970,000
4614 Demby Dr, Fairfax, VA 22032
4beds
3,451sqft
Single Family Residence
Built in 1978
0.27 Acres Lot
$988,100 Zestimate®
$281/sqft
$4,323 Estimated rent
Home value
$988,100
$929,000 - $1.06M
$4,323/mo
Zestimate® history
Owner options
List your home for rent
$4,323/mo
Rent Zestimate®
Find your next renter with Zillow Rental Manager. Plus, with online applications, you can quickly screen prospective tenants – for free.
$4,323/mo
Rent Zestimate®
Refinance and save
$6,103/mo
Est. payment
Refinancing to a lower rate could help reduce your monthly payments and save thousands over the life of the loan.
$6,103/mo
Est. payment
Explore your selling options
Work with a Zillow partner agent
Leverage their expertise and Zillow's premium Showcase listings to get your home seen by more buyers.
Get startedList with your own agent
Get your home in front of millions of buyers by listing it on Zillow.
Learn how to do itSell it yourself
Take full control of how buyers see your home on Zillow by listing For Sale by Owner (FSBO).
List your homeWhat's special
Finished lower levelDedicated workshopBuilt-in wet barPrivate outdoor retreatSpa-inspired tileworkWarm neutral color paletteInviting family room
Zillow last checked:
Listing updated:
Listed by:
Brian Block 703-626-0715,
RE/MAX Allegiance
Bought with:
James Baer, 0225210375
RE/MAX Distinctive Real Estate, Inc.
Source: Bright MLS,MLS#: VAFX2239664
Facts & features
Interior
Bedrooms & bathrooms
- Bedrooms: 4
- Bathrooms: 3
- Full bathrooms: 2
- 1/2 bathrooms: 1
- Main level bathrooms: 1
Basement
- Area: 900
Heating
- Heat Pump, Oil
Cooling
- Central Air, Electric
Appliances
- Included: Electric Water Heater
Features
- Basement: Finished
- Number of fireplaces: 1
Interior area
- Total structure area: 3,451
- Total interior livable area: 3,451 sqft
- Finished area above ground: 2,551
- Finished area below ground: 900
Property
Parking
- Total spaces: 2
- Parking features: Garage Faces Front, Attached
- Attached garage spaces: 2
Accessibility
- Accessibility features: None
Features
- Levels: Three
- Stories: 3
- Pool features: None
Lot
- Size: 0.27 Acres
Details
- Additional structures: Above Grade, Below Grade
- Parcel number: 0691 10 0069
- Zoning: 121
- Special conditions: Standard
Construction
Type & style
- Home type: SingleFamily
- Architectural style: Colonial
- Property subtype: Single Family Residence
Materials
- Stucco, Brick
- Foundation: Other
Condition
- New construction: No
- Year built: 1978
Utilities & green energy
- Sewer: Private Sewer
- Water: Public
Community & HOA
Community
- Subdivision: Somerset South
HOA
- Has HOA: Yes
- HOA fee: $60 annually
Location
- Region: Fairfax
Financial & listing details
- Price per square foot: $281/sqft
- Tax assessed value: $947,630
- Annual tax amount: $10,978
- Date on market: 5/15/2025
- Listing agreement: Exclusive Right To Sell
- Ownership: Fee Simple
Price history
| Date | Event | Price |
|---|---|---|
| 9/4/2025 | Sold | $970,000-3%$281/sqft |
Source:  Bright MLS #VAFX2239664 Report a problem Bright MLS #VAFX2239664 Report a problem | ||
| 8/20/2025 | Listed for sale | $1,000,000$290/sqft |
Source:  WMLS #BMTVAFX2239664 Report a problem WMLS #BMTVAFX2239664 Report a problem | ||
| 8/1/2025 | Contingent | $1,000,000$290/sqft |
Source: Bright MLS #VAFX2239664 Report a problem | ||
| 6/23/2025 | Price change | $1,000,000-4.8%$290/sqft |
Source: Bright MLS #VAFX2239664 Report a problem | ||
| 5/15/2025 | Listed for sale | $1,050,000+255.9%$304/sqft |
Source: Bright MLS #VAFX2239664 Report a problem | ||
| 9/20/1994 | Sold | $295,000$85/sqft |
Source: Public Record Report a problem | ||
Public tax history
| Year | Property taxes | Tax assessment |
|---|---|---|
| 2025 | $10,955 +5.4% | $947,630 +5.6% |
| 2024 | $10,392 +7.7% | $896,980 +4.9% |
| 2023 | $9,648 +9.8% | $854,980 +11.3% |
| 2022 | $8,787 | $768,400 +12.6% |
| 2021 | -- | $682,550 +3.5% |
| 2020 | $7,806 +3.1% | $659,600 +3.1% |
| 2019 | $7,574 -6.1% | $639,960 -6.1% |
| 2018 | $8,065 +8.5% | $681,450 +6.5% |
| 2017 | $7,430 +0.2% | $640,000 |
| 2016 | $7,414 +3.8% | $640,000 |
| 2015 | $7,142 +7.2% | $640,000 +7% |
| 2014 | $6,663 | $598,400 -6.6% |
| 2013 | -- | $640,890 +8.2% |
| 2012 | -- | $592,220 |
| 2011 | -- | $592,220 +5.9% |
| 2010 | -- | $559,040 -6.8% |
| 2009 | -- | $599,940 -6% |
| 2008 | -- | $638,030 +0.7% |
| 2007 | -- | $633,730 +58.1% |
| 2003 | -- | $400,850 +17.7% |
| 2002 | -- | $340,570 +13.3% |
| 2001 | -- | $300,590 |
Find assessor info on the county website
Neighborhood: Long Branch
Nearby homes
- $1,071,4004 bd3 ba3.4k sqft4616 Demby Dr, Fairfax, VA 22032Off Market
- $1,176,2004 bd4 ba2.6k sqft4612 Demby Dr, Fairfax, VA 22032Off Market

- $1,060,7004 bd2 ba2.6k sqft9701 Dansk Ct, Fairfax, VA 22032Off Market
- $1,129,0004 bd3 ba3.4k sqft4610 Demby Dr, Fairfax, VA 22032Off Market

- $1,037,9004 bd3 ba2.5k sqft9700 Ceralene Dr, Fairfax, VA 22032Off Market
- $1,024,1004 bd2 ba2.5k sqft9700 Dansk Ct, Fairfax, VA 22032Off Market
- $1,231,8005 bd4 ba4.9k sqft9703 Dansk Ct, Fairfax, VA 22032Off Market
- $1,164,4004 bd4 ba3.6k sqft4615 Demby Dr, Fairfax, VA 22032Off Market
Nearby schools
GreatSchools rating
- 9/10Olde Creek Elementary SchoolGrades: PK-6Distance: 0.5 mi
- 9/10Frost Middle SchoolGrades: 7-8Distance: 0.9 mi
- 9/10Woodson High SchoolGrades: 9-12Distance: 1 mi
Schools provided by the listing agent
- Elementary: Olde Creek
- Middle: Frost
- High: Woodson
- District: Fairfax County Public Schools
Source: Bright MLS. This data may not be complete. We recommend contacting the local school district to confirm school assignments for this home.
Get a cash offer in 3 minutes
Find out how much your home could sell for in as little as 3 minutes with a no-obligation cash offer.
Estimated market value
$988,100
Get a cash offer in 3 minutes
Find out how much your home could sell for in as little as 3 minutes with a no-obligation cash offer.
Estimated market value
$988,100
- Virginia
- Fairfax County
- Fairfax
- 22032
- Long Branch
- 4614 Demby Dr
Nearby cities
Nearby neighborhoods
Nearby zip codes
Other Fairfax Topics
