Move-in ready 4 bed/3 bath home plus office/den situated on a premium N/S lot (no neighbors behind) in the highly desired Desert Ridge community. This spacious home (3300+ sq ft) features two newer HVAC units (2022), newer tankless water heater (2022), newer & upgraded polyaspartic garage flooring with extensive cabinetry (2022), and a newly resurfaced pool (2022), mature landscaping and new paint. Large windows in the living room & formal dining area provide an abundance of natural light. The eat-in kitchen includes a large island w/ breakfast bar, great counter space, walk-in pantry, and windows that frame the picturesque backyard. The kitchen opens to the spacious family room. Also on the 1st floor is a full guest bathroom, and a convenient bonus room (5th bed/office/fitness/etc). The large upstairs split primary suite features beautiful views, a walk-in shower, separate jetted soaking tub, dual vanities + his & her walk-in closets. Three additional bedrooms and a full bathroom are also on the 2nd floor.
The private backyard retreat includes a heated diving pool w/ waterfall feature, above ground spa (2022), two new ramadas (2022 & 2023), built-in bbq and both a covered & uncovered patio. Additional features include a water filtration system, smart irrigation system, removable pool fence, newer washer & dryer (2020), security system, large laundry room, large indoor storage room, and floor to ceiling storage cabinets in the garage.
This Desert Ridge neighborhood offers multiple parks with biking/walking paths, and convenient access to Desert Ridge Marketplace & High Street, JW Marriott Resort & Wildfire Golf Club and the 101 freeway. The community also coasts top Paradise Valley schools (Desert Trails Elementary, Explorer Middle School, Pinnacle High School). A great property that will not disappoint.
Sold for $995,000
$995,000
4614 E Hamblin Drive, Phoenix, AZ 85050
4beds
3baths
3,348sqft
Single Family Residence
Built in 1997
9,061 Square Feet Lot
$1,041,300 Zestimate®
$297/sqft
$4,582 Estimated rent
Home value
$1,041,300
$989,000 - $1.10M
$4,582/mo
Zestimate® history
Owner options
List your home for rent
$4,582/mo
Rent Zestimate®
Find your next renter with Zillow Rental Manager. Plus, with online applications, you can quickly screen prospective tenants – for free.
$4,582/mo
Rent Zestimate®
Refinance and save
$6,008/mo
Est. payment
Refinancing to a lower rate could help reduce your monthly payments and save thousands over the life of the loan.
$6,008/mo
Est. payment
Explore your selling options
Work with a Zillow partner agent
Leverage their expertise and Zillow's premium Showcase listings to get your home seen by more buyers.
Get startedList with your own agent
Get your home in front of millions of buyers by listing it on Zillow.
Learn how to do itSell it yourself
Take full control of how buyers see your home on Zillow by listing For Sale by Owner (FSBO).
List your homeWhat's special
Newly resurfaced poolSmart irrigation systemMature landscapingBeautiful viewsFormal dining areaNew paintEat-in kitchen
Zillow last checked:
Listing updated:
Listed by:
Brad A Goddes 602-903-7209,
Goddes Homes,
Fallon O'Connell 480-861-7344,
Goddes Homes
Bought with:
Connie L Edelman, BR114967000
Compass
Mary Lines, SA680753000
Compass
Source: ARMLS,MLS#: 6622389
Facts & features
Interior
Bedrooms & bathrooms
- Bedrooms: 4
- Bathrooms: 3
Heating
- Electric
Cooling
- Central Air, Ceiling Fan(s), Programmable Thmstat
Appliances
- Included: Water Purifier
Features
- High Speed Internet, Granite Counters, Double Vanity, Upstairs, Eat-in Kitchen, Breakfast Bar, 9+ Flat Ceilings, Kitchen Island, Full Bth Master Bdrm, Separate Shwr & Tub
- Flooring: Laminate, Stone, Tile
- Windows: Solar Screens
- Has basement: No
Interior area
- Total structure area: 3,348
- Total interior livable area: 3,348 sqft
Property
Parking
- Total spaces: 2
- Parking features: Direct Access, Attch'd Gar Cabinets
- Garage spaces: 2
Features
- Stories: 2
- Patio & porch: Covered, Patio
- Exterior features: Built-in Barbecue
- Has private pool: Yes
- Pool features: Diving Pool, Fenced, Heated
- Has spa: Yes
- Spa features: Above Ground, Bath
- Fencing: Concrete Panel
Lot
- Size: 9,061 Square Feet
- Features: Desert Back, Desert Front, Grass Front, Grass Back, Auto Timer H2O Front, Auto Timer H2O Back, Irrigation Front, Irrigation Back
Details
- Additional structures: Gazebo
- Parcel number: 21232243
Construction
Type & style
- Home type: SingleFamily
- Property subtype: Single Family Residence
Materials
- Stucco, Wood Frame
- Roof: Tile,Concrete
Condition
- Year built: 1997
Details
- Builder name: Shea Homes
Utilities & green energy
- Sewer: Public Sewer
- Water: City Water
Green energy
- Water conservation: Tankless Ht Wtr Heat
Community & HOA
Community
- Subdivision: Desert Ridge
HOA
- Has HOA: Yes
- Services included: Maintenance Grounds
- HOA fee: $264 semi-annually
- HOA name: Desert Ridge HOA
- HOA phone: 480-551-4300
Location
- Region: Phoenix
Financial & listing details
- Price per square foot: $297/sqft
- Tax assessed value: $790,000
- Annual tax amount: $5,436
- Date on market: 11/4/2023
- Cumulative days on market: 26 days
- Listing terms: Cash,Conventional,FHA
- Ownership: Fee Simple
Price history
| Date | Event | Price |
|---|---|---|
| 12/6/2023 | Sold | $995,000$297/sqft |
Source:  ARMLS #6622389 Report a problem ARMLS #6622389 Report a problem | ||
| 11/30/2023 | Pending sale | $995,000$297/sqft |
Source: ARMLS #6622389 Report a problem | ||
| 11/4/2023 | Listed for sale | $995,000+76.1%$297/sqft |
Source: ARMLS #6622389 Report a problem | ||
| 12/1/2022 | Listed for rent | $4,650$1/sqft |
Source: Zillow Rental Network Premium Report a problem | ||
| 6/5/2013 | Sold | $565,000+2.7%$169/sqft |
Source: ARMLS #4925796 Report a problem | ||
| 4/25/2013 | Listed for sale | $550,000+14.6%$164/sqft |
Source: East Valley Real Estate, LLC dba Keller Williams Realty East Valley #4925796 Report a problem | ||
| 3/9/2011 | Listing removed | $479,900$143/sqft |
Source: Realty One Group #4361374 Report a problem | ||
| 3/4/2011 | Price change | $479,900-4%$143/sqft |
Source: Realty One Group #4361374 Report a problem | ||
| 6/26/2010 | Price change | $499,900-5.7%$149/sqft |
Source: Arizona Realty One Group #4361374 Report a problem | ||
| 5/8/2010 | Price change | $529,900-3.7%$158/sqft |
Source: Arizona Realty One Group #4361374 Report a problem | ||
| 4/10/2010 | Price change | $549,995-3.5%$164/sqft |
Source: Arizona Realty One Group #4361374 Report a problem | ||
| 3/27/2010 | Listed for sale | $569,995-15.6%$170/sqft |
Source: Arizona Realty One Group #4361374 Report a problem | ||
| 8/13/2007 | Sold | $675,000+37.8%$202/sqft |
Source: Public Record Report a problem | ||
| 8/19/2004 | Sold | $490,000+99.8%$146/sqft |
Source: Public Record Report a problem | ||
| 6/6/1997 | Sold | $245,195$73/sqft |
Source: Public Record Report a problem | ||
Public tax history
| Year | Property taxes | Tax assessment |
|---|---|---|
| 2025 | $5,000 +3% | $79,000 -0.3% |
| 2024 | $4,856 -9.2% | $79,270 +56.7% |
| 2023 | $5,345 +11.8% | $50,597 +1% |
| 2022 | $4,782 +3.3% | $50,120 +6.8% |
| 2021 | $4,631 -0.1% | $46,920 +4.2% |
| 2020 | $4,638 +3.8% | $45,050 +4.1% |
| 2019 | $4,466 | $43,270 +3.4% |
| 2018 | $4,466 +4.9% | $41,850 +2.3% |
| 2017 | $4,256 +11.4% | $40,900 -0.4% |
| 2016 | $3,822 +8.5% | $41,050 +0.3% |
| 2015 | $3,522 | $40,920 +24.6% |
| 2014 | -- | $32,830 +10.7% |
| 2013 | -- | $29,650 -3% |
| 2012 | -- | $30,560 -6.5% |
| 2011 | -- | $32,680 -12.1% |
| 2010 | -- | $37,170 -24.8% |
| 2009 | -- | $49,460 -7.8% |
| 2008 | -- | $53,650 +9% |
| 2007 | -- | $49,200 +60.8% |
| 2006 | -- | $30,600 |
| 2005 | -- | $30,600 +17% |
| 2004 | -- | $26,150 |
| 2003 | -- | $26,150 +17.5% |
| 2002 | -- | $22,250 |
Find assessor info on the county website
Neighborhood: Desert View
Nearby homes
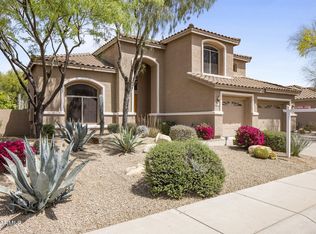
- $1,041,6004 bd3 ba3k sqft4620 E Hamblin Dr, Phoenix, AZ 85050Off Market
- $892,4004 bd2 ba2.3k sqft4608 E Hamblin Dr, Phoenix, AZ 85050Off Market
- $860,100-- bd3 ba2.4k sqft4626 E Hamblin Dr, Phoenix, AZ 85050Off Market
- $895,7004 bd2 ba2.4k sqft4617 E Hamblin Dr, Phoenix, AZ 85050Off Market
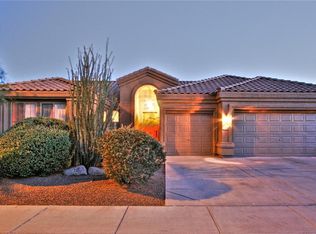
- $794,500-- bd3 ba2k sqft4611 E Hamblin Dr, Phoenix, AZ 85050Off Market
- $807,8004 bd3 ba2.2k sqft4629 E Daley Ln, Phoenix, AZ 85050Off Market
- $830,2003 bd2 ba2k sqft4623 E Hamblin Dr, Phoenix, AZ 85050Off Market
- $908,6004 bd2 ba2.4k sqft4632 E Hamblin Dr, Phoenix, AZ 85050Off Market
Nearby schools
GreatSchools rating
- 10/10Desert Trails Elementary SchoolGrades: PK-7Distance: 0.4 mi
- 10/10Pinnacle High SchoolGrades: 7-12Distance: 2.3 mi
- 7/10Explorer Middle SchoolGrades: 5-8Distance: 0.8 mi
Schools provided by the listing agent
- Elementary: Desert Trails Elementary School
- Middle: Explorer Middle School
- High: Pinnacle High School
- District: Paradise Valley Unified District
Source: ARMLS. This data may not be complete. We recommend contacting the local school district to confirm school assignments for this home.
Get a cash offer in 3 minutes
Find out how much your home could sell for in as little as 3 minutes with a no-obligation cash offer.
Estimated market value
$1,041,300
Get a cash offer in 3 minutes
Find out how much your home could sell for in as little as 3 minutes with a no-obligation cash offer.
Estimated market value
$1,041,300
- Arizona
- Maricopa County
- Phoenix
- 85050
- Desert View
- 4614 E Hamblin Drive
Nearby cities
Nearby neighborhoods
Nearby zip codes
Other Phoenix Topics
