Welcome to highly desirable Tatum Highlands, where quiet streets, mountain views, and a true neighborhood feel come together in one of North Phoenix's most sought-after communities. This beautifully cared-for home offers an incredible opportunity to move right in and make it your own over time. From the moment you arrive, you'll appreciate the pride of ownership, clean presentation, and inviting curb appeal with mature desert landscaping and a spacious 3-car garage. Inside, soaring ceilings and an open, airy layout make the home feel even larger, while abundant natural light creates a warm and welcoming atmosphere throughout. The flexible floor plan offers multiple living spaces and a comfortable flow that works well for both everyday living and entertaining. The kitchen opens naturally into the main living areas, creating a functional and connected layout that remains highly desirable today. While offering the opportunity for a buyer to update and personalize to their own style over time, the home has been exceptionally maintained and includes several meaningful upgrades already completed, including a brand new roof replaced approximately two years ago, updated KitchenAid appliances, reverse osmosis at the kitchen, and a whole-home water filtration system. Large windows, timeless plantation shutters, and inviting gathering spaces give the home a warm and comfortable feel throughout. Located close to top-rated schools, shopping, dining, hiking trails, and easy freeway access, this is a fantastic opportunity to own in one of the North Valley's most popular neighborhoods.
Sold for $675,000
$675,000
4614 E MOLLY Lane, Cave Creek, AZ 85331
3beds
2,348sqft
Single Family Residence
Built in 1996
7,614 Square Feet Lot
$674,000 Zestimate®
$287/sqft
$3,786 Estimated rent
Home value
$674,000
$640,000 - $708,000
$3,786/mo
Zestimate® history
Owner options
List your home for rent
$3,786/mo
Rent Zestimate®
Find your next renter with Zillow Rental Manager. Plus, with online applications, you can quickly screen prospective tenants – for free.
$3,786/mo
Rent Zestimate®
Refinance and save
$4,039/mo
Est. payment
Refinancing to a lower rate could help reduce your monthly payments and save thousands over the life of the loan.
$4,039/mo
Est. payment
Explore your selling options
Work with a Zillow partner agent
Leverage their expertise and Zillow's premium Showcase listings to get your home seen by more buyers.
Get startedList with your own agent
Get your home in front of millions of buyers by listing it on Zillow.
Learn how to do itSell it yourself
Take full control of how buyers see your home on Zillow by listing For Sale by Owner (FSBO).
List your homeWhat's special
Zillow last checked:
Listing updated:
Listed by:
Kodi K Riddle 480-624-8019,
eXp Realty,
Ross Mark 408-482-6577,
eXp Realty
Bought with:
Stephanie Henderson, SA677249000
Dave Barber Realty, Inc.
Source: ARMLS,MLS#: 7025941
Facts & features
Interior
Bedrooms & bathrooms
- Bedrooms: 3
- Bathrooms: 2
- Full bathrooms: 2
Heating
- Natural Gas
Cooling
- Central Air, Ceiling Fan(s)
Appliances
- Included: Refrigerator, Built-in Microwave, Dishwasher, Disposal, Electric Range, Electric Cooktop, Built-In Electric Oven
- Laundry: Inside
Features
- Non-laminate Counter, High Speed Internet, Double Vanity, Breakfast Bar, 9+ Flat Ceilings, No Interior Steps, Kitchen Island, Pantry, 3/4 Bath Master Bdrm
- Flooring: Carpet, Tile
- Windows: Double Pane Windows
- Has basement: No
- Number of fireplaces: 1
- Fireplace features: Family Room, Gas
Interior area
- Total structure area: 2,348
- Total interior livable area: 2,348 sqft
Property
Parking
- Total spaces: 6
- Parking features: Attached, Garage Door Opener, Direct Access, Attch'd Gar Cabinets
- Attached garage spaces: 3
- Uncovered spaces: 3
Features
- Stories: 1
- Patio & porch: Covered, Patio
- Spa features: None
- Fencing: Block
Lot
- Size: 7,614 Square Feet
- Features: North/South Exposure, Sprinklers In Rear, Sprinklers In Front, Desert Back, Desert Front, Gravel/Stone Front, Gravel/Stone Back, Auto Timer H2O Front, Auto Timer H2O Back
Details
- Parcel number: 21212103
Construction
Type & style
- Home type: SingleFamily
- Architectural style: Ranch
- Property subtype: Single Family Residence
Materials
- Stucco, Wood Frame, Painted
- Roof: Tile
Condition
- Year built: 1996
Details
- Builder name: Del Webb Coventry Homes
Utilities & green energy
- Sewer: Public Sewer
- Water: City Water
Community & HOA
Community
- Features: Biking/Walking Path
- Security: Security System Owned
- Subdivision: TATUM RIDGE PARCELS 5 6
HOA
- Has HOA: Yes
- Services included: Maintenance Grounds
- HOA fee: $143 quarterly
- HOA name: Tatum Highlands
- HOA phone: 480-551-4300
Location
- Region: Cave Creek
Financial & listing details
- Price per square foot: $287/sqft
- Tax assessed value: $561,100
- Annual tax amount: $2,327
- Date on market: 5/14/2026
- Cumulative days on market: 34 days
- Listing terms: Cash,Conventional,1031 Exchange
- Ownership: Fee Simple
- Road surface type: Asphalt
Price history
| Date | Event | Price |
|---|---|---|
| 7/13/2026 | Sold | $675,000-2%$287/sqft |
Source:  ARMLS #7025941 Report a problem ARMLS #7025941 Report a problem | ||
| 6/17/2026 | Pending sale | $689,000$293/sqft |
Source: ARMLS #7025941 Report a problem | ||
| 5/14/2026 | Listed for sale | $689,000+66.4%$293/sqft |
Source: eXp Realty #7025941 Report a problem | ||
| 8/15/2019 | Sold | $414,000-1.4%$176/sqft |
Source: ARMLS #5953308 Report a problem | ||
| 7/21/2019 | Pending sale | $419,700$179/sqft |
Source: Marble Real Estate #5953308 Report a problem | ||
| 7/17/2019 | Listed for sale | $419,700+146.7%$179/sqft |
Source: Marble Real Estate #5953308 Report a problem | ||
| 7/1/1996 | Sold | $170,100$72/sqft |
Source: Public Record Report a problem | ||
Public tax history
| Year | Property taxes | Tax assessment |
|---|---|---|
| 2025 | $2,195 +1.7% | $56,110 -6.4% |
| 2024 | $2,159 +3% | $59,970 +68.3% |
| 2023 | $2,096 -0.6% | $35,634 -6.7% |
| 2022 | $2,110 -3.9% | $38,180 +3.6% |
| 2021 | $2,197 +3.7% | $36,860 +9.6% |
| 2020 | $2,119 +4.1% | $33,620 +5.4% |
| 2019 | $2,036 | $31,900 +3.8% |
| 2018 | $2,036 +3.8% | $30,730 +4.3% |
| 2017 | $1,961 +12.5% | $29,450 -3.2% |
| 2016 | $1,744 +7.3% | $30,410 +10.9% |
| 2015 | $1,625 | $27,430 +19.4% |
| 2014 | -- | $22,970 +9.6% |
| 2013 | -- | $20,950 |
| 2012 | -- | $20,950 -7% |
| 2011 | -- | $22,520 -14.3% |
| 2010 | -- | $26,280 -20.7% |
| 2009 | -- | $33,130 -13.5% |
| 2008 | -- | $38,300 +7.7% |
| 2007 | -- | $35,550 +59.4% |
| 2006 | -- | $22,300 |
| 2005 | -- | $22,300 +14.4% |
| 2004 | -- | $19,500 |
| 2003 | -- | $19,500 +13% |
| 2002 | -- | $17,250 |
Find assessor info on the county website
Neighborhood: Desert View
Nearby homes
- $758,600-- bd3 ba2.5k sqft4608 E Molly Ln, Cave Creek, AZ 85331Off Market
- $678,100-- bd3 ba2.3k sqft4620 E Molly Ln, Cave Creek, AZ 85331Off Market
- $817,9003 bd2 ba2.5k sqft4617 E Maya Way, Cave Creek, AZ 85331Off Market
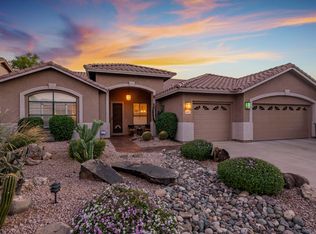
- $835,3003 bd3 ba2.7k sqft4609 E Maya Way, Cave Creek, AZ 85331Off Market

- $918,2004 bd2 ba2.5k sqft4602 E Molly Ln, Cave Creek, AZ 85331Off Market
- $716,7003 bd2 ba2.2k sqft4621 E Maya Way, Cave Creek, AZ 85331Off Market
- $808,400-- bd3 ba2.5k sqft4626 E Molly Ln, Cave Creek, AZ 85331Off Market
- $849,7004 bd2 ba2.9k sqft4603 E Maya Way, Cave Creek, AZ 85331Off Market
Nearby schools
GreatSchools rating
- 8/10Horseshoe Trails Elementary SchoolGrades: PK-6Distance: 0.8 mi
- 4/10Sonoran Trails Middle SchoolGrades: 6-8Distance: 1.1 mi
- 10/10Cactus Shadows High SchoolGrades: 8-12Distance: 4.1 mi
Schools provided by the listing agent
- Elementary: Desert Sun Academy
- Middle: Sonoran Trails Middle School
- High: Cactus Shadows High School
- District: Cave Creek Unified District
Source: ARMLS. This data may not be complete. We recommend contacting the local school district to confirm school assignments for this home.
Get a cash offer in 3 minutes
Find out how much your home could sell for in as little as 3 minutes with a no-obligation cash offer.
Estimated market value
$674,000
Get a cash offer in 3 minutes
Find out how much your home could sell for in as little as 3 minutes with a no-obligation cash offer.
Estimated market value
$674,000
- Arizona
- Maricopa County
- Phoenix
- 85331
- Desert View
- 4614 E MOLLY Lane
Nearby cities
Nearby neighborhoods
Nearby zip codes
Other Phoenix Topics
