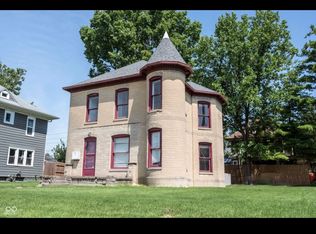
Welcome to this charming, wonderfully updated 4-bedroom, 2-bathroom home, with a 2/car detached garage and carport. This beautiful property boasts a modernized kitchen featuring sleek stainless steel appliances, center island, and tile floor perfect for culinary enthusiasts and gatherings alike. Step into the inviting three-season room, complete with a cozy swing and hardwood flooring, offering an ideal space for relaxation and enjoyment of the outdoors. The large living and dining rooms both contain beautiful hardwood floors, along with the 13 x 7 foyer. Upstairs you will find 3 large bedrooms, an updated full bath, and a laundry closet for your convience. The fully finished basement, is complete with a full bath, bedroom with huge walk-in closet, storage and a second laundry area. The fully fenced backyard, meticulously landscaped, provides both privacy and tranquility, creating a picturesque setting for outdoor entertaining or leisure activities. Enjoy nights under the gazebo or your morning coffee. Home also comes with functional solar panels on the roof. This home seamlessly combines comfort, functionality, and style, promising a delightful living experience for you and your loved ones. Don't miss the opportunity to make this property your own oasis of comfort and
Sold
Zillow last checked:
Listing updated:
Bought with:
Alex Hallmann
@properties
Source: MIBOR as distributed by MLS GRID,MLS#: 21966351
Price history
| Date | Event | Price |
|---|---|---|
| 4/9/2024 | Sold | $259,825-2%$91/sqft |
Source:  MIBOR as distributed by MLS GRID #21966351 Report a problem MIBOR as distributed by MLS GRID #21966351 Report a problem | ||
| 3/4/2024 | Pending sale | $265,000$93/sqft |
Source: MIBOR as distributed by MLS GRID #21966351 Report a problem | ||
| 3/1/2024 | Listed for sale | $265,000+55.9%$93/sqft |
Source: MIBOR as distributed by MLS GRID #21966351 Report a problem | ||
| 10/1/2018 | Sold | $170,000-2.9%$60/sqft |
Source: MIBOR as distributed by MLS GRID #21584393 Report a problem | ||
| 8/25/2018 | Pending sale | $175,000$61/sqft |
Source: MIBOR REALTOR Association #21584393 Report a problem | ||
| 8/10/2018 | Listed for sale | $175,000$61/sqft |
Source: MIBOR REALTOR Association #21584393 Report a problem | ||
Nearby homes
- $240,0004 bd3 ba1.8k sqft4618 E Washington St, Indianapolis, IN 46201Off Market
- $225,6003 bd2 ba1.8k sqft4610 E Washington St, Indianapolis, IN 46201Off Market
- $22,600-- bd-- ba-- sqft4608 E Washington St, Indianapolis, IN 46201Off Market
- $116,5002 bd1 ba1.1k sqft4626 E Washington St #1, Indianapolis, IN 46201Off Market
Get a cash offer in 3 minutes
Find out how much your home could sell for in as little as 3 minutes with a no-obligation cash offer.
Estimated market value
$274,700
