Perched at the crest of a quiet cul-de-sac in Hillside Village, this residence is a masterclass in understated luxury and boutique design. Every inch of the home has been curated to balance modern style with a sense of calm. The open-concept living and dining area serves as a stunning introduction to the home, framed by a large picture window that captures sweeping mountain views. The heart of the home is a chef's dream, featuring a remodeled kitchen outfitted with ocean jasper quartz countertops and a striking marble mother-of-pearl backsplash. Abundant cabinetry makes the space as functional as it is beautiful, with seamless flow directly to the outdoor gardens. The three bedrooms are designed for versatility and retreat. A standout feature is the elevated multi-use bedroom, positioned just three steps up to create a private, loft-like office and/or guest bedroom. The bathroom serves as a private spa, anchored by a curated shower experience featuring updated fixtures and a clean, minimalist palette. Outside, the property transforms into a private oasis. Outside, the property transforms into a private oasis. The expansive patio is anchored by raised vegetable beds and shaded by mature trees, offering an ideal setting for alfresco dining or quiet reflection surrounded by Meyer lemon, peach, nectarine, and pomegranate fruit trees. The elevated level yard provides a vast blank canvas for your personal landscaping vision. Additional highlights include a fully insulated separate bonus office, perfect for a creative studio, and a deep one-car garage currently optimized as a multi-zone workshop. Moments from the scenic trails of Ascot Hills Park, this Hillside Village retreat strikes a beautiful balance between thoughtful design, natural surroundings, and the quiet charm of Northeast Los Angeles.
For sale
$889,000
4614 Edelle Pl, Los Angeles, CA 90032
3beds
1,230sqft
Residential
Built in 1947
5,240 Square Feet Lot
$896,100 Zestimate®
$723/sqft
$-- HOA
What's special
- 3 days
- 485
- 66
Zillow last checked:
Listing updated:
Listed by:
Edith Reyna DRE # 01187571 323-252-2445,
Compass 626-205-4040
Source: CLAW,MLS#: 26103958
Facts & features
Interior
Bedrooms & bathrooms
- Bedrooms: 3
- Bathrooms: 1
- Full bathrooms: 1
Rooms
- Room types: Bonus Room, Studio, Patio Open, Dining Area, Living Room
Bedroom
- Level: Lower
Bathroom
- Features: Shower Stall, Remodeled
Heating
- Forced Air, Central
Cooling
- Central Air, Air Conditioning
Appliances
- Included: Microwave, Free Standing Gas, Dishwasher, Dryer, Range/Oven, Refrigerator, Washer
- Laundry: In Kitchen
Features
- Recessed Lighting, Dining Area
- Flooring: Wood Laminate, Vinyl, Tile
- Windows: Double Pane Windows
- Has fireplace: No
- Fireplace features: None
Interior area
- Total structure area: 1,230
- Total interior livable area: 1,230 sqft
Property
Parking
- Total spaces: 3
- Parking features: Driveway, Attached
- Attached garage spaces: 1
- Uncovered spaces: 2
Features
- Levels: One
- Stories: 1
- Entry location: Living Room
- Patio & porch: Concrete Slab, Patio
- Pool features: None
- Spa features: None
- Fencing: Wood,Block
- Has view: Yes
- View description: Mountain(s)
Lot
- Size: 5,240 Square Feet
- Dimensions: 50 x 105
- Features: Cul-De-Sac
Details
- Additional structures: Other, Shed(s)
- Parcel number: 5215037004
- Zoning: LAR1
- Special conditions: Standard
Construction
Type & style
- Home type: SingleFamily
- Architectural style: California Bungalow
- Property subtype: Residential
Materials
- Stucco
- Roof: Composition,Shingle
Condition
- Year built: 1947
Community & HOA
Community
- Security: Carbon Monoxide Detector(s), Smoke Detector(s)
HOA
- Has HOA: No
Location
- Region: Los Angeles
Financial & listing details
- Price per square foot: $723/sqft
- Tax assessed value: $967,760
- Date on market: 10/22/2026
- Inclusions: stove, fridge, micro, washer & dryer
- Exclusions: Potted plants
Estimated market value
$896,100
$851,000 - $941,000
$3,220/mo
Price history
| Date | Event | Price |
|---|---|---|
| 10/22/2026 | Listed for sale | $889,000-4.4%$723/sqft |
Source:  CLAW #26103958 Report a problem | ||
| 11/17/2022 | Sold | $930,000+11.4%$756/sqft |
Source: Public Record Report a problem | ||
| 10/28/2022 | Contingent | $834,500$678/sqft |
Source: CLAW #22-209359 Report a problem | ||
| 10/17/2022 | Listed for sale | $834,500+131.8%$678/sqft |
Source: CLAW #22-209359 Report a problem | ||
| 8/19/2008 | Sold | $360,000-12.2%$293/sqft |
Source: Public Record Report a problem | ||
| 7/1/2008 | Price change | $409,825-3%$333/sqft |
Source: Century 21 #M08056700 Report a problem | ||
| 6/7/2008 | Listed for sale | $422,500$343/sqft |
Source: Century 21 #M08056700 Report a problem | ||
Public tax history
| Year | Property taxes | Tax assessment |
|---|---|---|
| 2026 | -- | $967,760 +2% |
| 2025 | $11,545 -0.3% | $948,785 +0% |
| 2024 | $11,575 +2% | $948,600 +2% |
| 2023 | $11,350 +114.8% | $930,000 +112.9% |
| 2022 | $5,284 +1.3% | $436,843 +2% |
| 2021 | $5,218 -0.9% | $428,278 +1% |
| 2020 | $5,267 | $423,888 +2% |
| 2019 | $5,267 +5.9% | $415,578 +2% |
| 2018 | $4,972 | $407,430 +2% |
| 2017 | $4,972 +2.3% | $399,442 +2.4% |
| 2016 | $4,861 +2.8% | $390,000 +5.1% |
| 2015 | $4,730 +35.5% | $371,000 +33% |
| 2014 | $3,491 | $279,000 +7.7% |
| 2012 | -- | $259,000 -6.2% |
| 2011 | -- | $276,000 |
| 2010 | -- | $276,000 -23.3% |
| 2009 | -- | $360,000 +1003.5% |
| 2008 | -- | $32,622 +2% |
| 2007 | -- | $31,984 +2% |
| 2006 | -- | $31,358 |
| 2005 | -- | $31,358 +4% |
| 2004 | -- | $30,142 +1.9% |
| 2003 | -- | $29,591 +2% |
| 2002 | -- | $29,012 +4% |
| 2000 | -- | $27,887 |
Find assessor info on the county website
Monthly payment
Est. payment
Payment breakdown
Explore the cost of this home by adjusting the details. Changes won't be saved.Climate risks
Neighborhood: El Sereno


Similar homes
- $--4 bd2 ba1.8k sqft5066 Bohlig Rd, Los Angeles, CA 90032AuctionAuction.com 2
- $800,0002 bd1 ba902 sqft4416 Catalpa St, Los Angeles, CA 90032For Sale
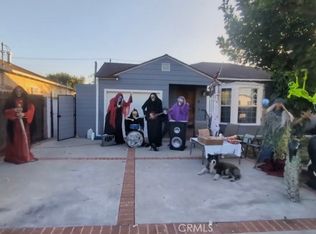 MLS ID #CV26229219, Claudia Cuadras, COLDWELL BANKER LEADERS. CRMLS
- $849,0003 bd2 ba1.1k sqft2840 Budau Ave, Los Angeles, CA 90032For Sale
 MLS ID #26102166, Andrew Rayas DRE # 01998975, Compass. CLAW
- $888,0003 bd1 ba945 sqft5112 Kimball St, Los Angeles, CA 90032For Sale
 MLS ID #CV26217827, David Vasquez, MENDOCINO REALTY. CRMLS
