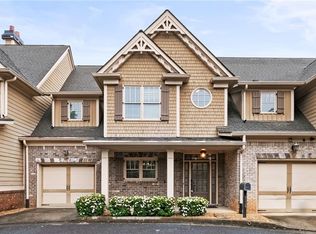
OPEN HOUSE SAT 24th 1 PM-4PM.Very LG End Unit Fee Simple Townhouse with MASTER on Main, plus 3 Bedrooms and 2 Full Baths in upper level --One with Private Bath, 2 Bedrooms with Jack & Jill Bath**Great Schools, Proximity to HWY 400 exit 10, many Shops and Parks nearby** Side Entrance with covered Porch welcomes you into Open Foyer flanked by Dining area and 2 Stroy Open Grand Room which overlooks upper level balcony/ custom designed iron spindles** **9' ceiling plus Kitchen with custom cabinetries & built in pantry, Granite Counter tops, undermounted lightings**Extensive Crown Moldings and Trims thru-out interior of the home** Master Suite on Main level with Trey Ceilings, and Bayed windows overlooks- - private Stone/Brick wall fence and Custom designed hard-scaped yard where has fire-pit, and surrounding decks, large covered deck/patio .and built in lighting fixtures to brighten the cool evenings to sitting around to gather families and friends to enjoy ** 2 Story Grand Room with 2 story Radius windows which bringing natural lights, fireplace with built in gas logs and mounted huge TV screen, double French doors to covered rear deck/patio area** 3 Large secondary bedrooms in upper level which all has Cathedral ceilings, one is like second master with private bath, two other bedrooms shared by Jack & Jill Baths. It is a truly luxrious fee simple Townhouse in the great school district of Johns Creek.
Closed
$600,000
4614 Fountain Bleau Ct, Johns Creek, GA 30022
4beds
2,736sqft
Townhouse
Built in 2006
2,178 Square Feet Lot
$586,700 Zestimate®
$219/sqft
$2,999 Estimated rent
Home value
$586,700
$557,000 - $616,000
$2,999/mo
Zestimate® history
Owner options
List your home for rent
$2,999/mo
Rent Zestimate®
Find your next renter with Zillow Rental Manager. Plus, with online applications, you can quickly screen prospective tenants – for free.
$2,999/mo
Rent Zestimate®
Refinance and save
$3,810/mo
Est. payment
Refinancing to a lower rate could help reduce your monthly payments and save thousands over the life of the loan.
$3,810/mo
Est. payment
Explore your selling options
Work with a Zillow partner agent
Leverage their expertise and Zillow's premium Showcase listings to get your home seen by more buyers.
Get startedList with your own agent
Get your home in front of millions of buyers by listing it on Zillow.
Learn how to do itSell it yourself
Take full control of how buyers see your home on Zillow by listing For Sale by Owner (FSBO).
List your homeWhat's special
Covered porchBayed windowsNatural lightsCathedral ceilingsTrey ceilingsGranite counter topsPrivate bath
Zillow last checked:
Listing updated:
Listed by:
Yangsook Ku 4043097599,
Atlanta Realty Central Inc.
Bought with:
Brenda Eure, 397545
Harry Norman Realtors
Source: GAMLS,MLS#: 10255991
Facts & features
Interior
Bedrooms & bathrooms
- Bedrooms: 4
- Bathrooms: 4
- Full bathrooms: 3
- 1/2 bathrooms: 1
- Main level bathrooms: 1
- Main level bedrooms: 1
Rooms
- Room types: Foyer, Laundry, Great Room
Dining room
- Features: Seats 12+
Kitchen
- Features: Pantry, Solid Surface Counters
Heating
- Natural Gas, Central, Forced Air
Cooling
- Electric, Ceiling Fan(s), Central Air
Appliances
- Included: Gas Water Heater, Dryer, Washer, Convection Oven, Cooktop, Dishwasher, Disposal, Microwave
- Laundry: In Hall
Features
- Bookcases, Tray Ceiling(s), Vaulted Ceiling(s), High Ceilings, Double Vanity, Tile Bath, Walk-In Closet(s), Master On Main Level, Roommate Plan, Split Bedroom Plan
- Flooring: Hardwood, Tile, Carpet
- Windows: Double Pane Windows, Bay Window(s), Window Treatments
- Basement: None
- Attic: Pull Down Stairs
- Number of fireplaces: 1
- Fireplace features: Factory Built, Gas Starter, Gas Log
- Common walls with other units/homes: No One Below,End Unit,No One Above
Interior area
- Total structure area: 2,736
- Total interior livable area: 2,736 sqft
- Finished area above ground: 2,736
- Finished area below ground: 0
Property
Parking
- Parking features: Attached, Garage Door Opener, Garage, Kitchen Level
- Has attached garage: Yes
Accessibility
- Accessibility features: Accessible Doors, Accessible Kitchen, Accessible Approach with Ramp, Accessible Entrance, Accessible Hallway(s)
Features
- Levels: Two
- Stories: 2
- Patio & porch: Deck, Porch, Patio
- Has spa: Yes
- Spa features: Bath
- Fencing: Fenced,Back Yard,Wood
- Waterfront features: No Dock Or Boathouse
- Body of water: None
Lot
- Size: 2,178 Square Feet
- Features: Cul-De-Sac, Level, Private
Details
- Parcel number: 11 045001641374
Construction
Type & style
- Home type: Townhouse
- Architectural style: Brick 3 Side,Craftsman,European
- Property subtype: Townhouse
- Attached to another structure: Yes
Materials
- Concrete, Stone, Brick
- Foundation: Slab
- Roof: Composition
Condition
- Resale
- New construction: No
- Year built: 2006
Utilities & green energy
- Electric: 220 Volts
- Sewer: Public Sewer
- Water: Public
- Utilities for property: Underground Utilities, Cable Available, Sewer Connected, Electricity Available, High Speed Internet, Natural Gas Available, Phone Available, Water Available
Green energy
- Energy efficient items: Insulation, Thermostat, Doors, Windows
Community & HOA
Community
- Features: Sidewalks, Street Lights, Near Shopping
- Security: Smoke Detector(s)
- Subdivision: Creekside at Kimball Bridge
HOA
- Has HOA: Yes
- Services included: Maintenance Grounds, Management Fee
- HOA fee: $156 annually
Location
- Region: Johns Creek
Financial & listing details
- Price per square foot: $219/sqft
- Tax assessed value: $552,100
- Annual tax amount: $3,993
- Date on market: 2/24/2024
- Cumulative days on market: 3 days
- Listing agreement: Exclusive Right To Sell
- Listing terms: Cash,Conventional
- Electric utility on property: Yes
Price history
| Date | Event | Price |
|---|---|---|
| 3/22/2024 | Sold | $600,000+4.3%$219/sqft |
Source:  GAMLS #10255991 Report a problem GAMLS #10255991 Report a problem | ||
| 2/28/2024 | Pending sale | $575,000$210/sqft |
Source:  FMLS GA #7341222 Report a problem FMLS GA #7341222 Report a problem | ||
| 2/24/2024 | Listed for sale | $575,000+55.4%$210/sqft |
Source: FMLS GA #7341222 Report a problem | ||
| 6/14/2019 | Sold | $370,000+38.1%$135/sqft |
Source:  GAMLS #8529803 Report a problem GAMLS #8529803 Report a problem | ||
| 9/24/2011 | Listing removed | $267,850+5%$98/sqft |
Source: Atlanta's Finest Real Estate Professionals, Incs #4010380 Report a problem | ||
| 9/17/2010 | Sold | $255,000-4.8%$93/sqft |
Source: Public Record Report a problem | ||
| 6/12/2010 | Listed for sale | $267,850$98/sqft |
Source: Atlanta's Finest Real Estate Professionals, Incs #4010380 Report a problem | ||
Public tax history
| Year | Property taxes | Tax assessment |
|---|---|---|
| 2025 | $3,647 -8.4% | $220,840 +66.4% |
| 2024 | $3,984 -0.2% | $132,720 |
| 2023 | $3,993 -2% | $132,720 |
| 2022 | $4,073 +0.3% | $132,720 +3% |
| 2021 | $4,060 +0.2% | $128,880 -10.2% |
| 2020 | $4,052 -13.7% | $143,560 -2.8% |
| 2019 | $4,696 | $147,680 +2.4% |
| 2018 | $4,696 | $144,200 +22.2% |
| 2017 | $4,696 +16.9% | $118,000 |
| 2016 | $4,016 -0.2% | $118,000 -0.6% |
| 2015 | $4,025 -3.8% | $118,680 |
| 2014 | $4,185 | $118,680 +62.9% |
| 2013 | -- | $72,840 |
| 2012 | $2,467 | $72,840 |
| 2011 | -- | $72,840 |
| 2010 | $2,451 +3.1% | $72,840 |
| 2009 | $2,378 -13% | $72,840 |
| 2008 | $2,735 +12.8% | $72,840 -0.2% |
| 2007 | $2,425 | $72,960 |
Find assessor info on the county website
Neighborhood: 30022
Nearby homes
- $---- bd-- ba-- sqft4614 Fountain Bleau Ct, Alpharetta, GA 30022Off Market
- $565,0004 bd4 ba2.4k sqft4624 Fountain Bleau Ct, Johns Creek, GA 30022Sold
- $552,5004 bd3 ba2.3k sqft4634 Fountain Bleau Ct, Johns Creek, GA 30022Off Market

- $557,1004 bd4 ba2.7k sqft4644 Fountain Bleau Ct, Johns Creek, GA 30022Off Market

- $580,1004 bd3 ba2.7k sqft4617 Fountain Bleau Ct, Johns Creek, GA 30022Off Market
- $442,2004 bd3 ba-- sqft4617 NE Fountain Bleau Ct, Alpharetta, GA 30022Off Market
- $550,2004 bd4 ba2.7k sqft4647 Fountain Bleau Ct, Johns Creek, GA 30022Off Market
- $587,8004 bd3 ba2.7k sqft4627 Fountain Bleau Ct, Johns Creek, GA 30022Off Market
Nearby schools
GreatSchools rating
- 9/10Ocee Elementary SchoolGrades: PK-5Distance: 0.7 mi
- 9/10Taylor Road Middle SchoolGrades: 6-8Distance: 1 mi
- 10/10Chattahoochee High SchoolGrades: 9-12Distance: 1.2 mi
Schools provided by the listing agent
- Elementary: Ocee
- Middle: Taylor Road
- High: Chattahoochee
Source: GAMLS. This data may not be complete. We recommend contacting the local school district to confirm school assignments for this home.
Get a cash offer in 3 minutes
Find out how much your home could sell for in as little as 3 minutes with a no-obligation cash offer.
Estimated market value
$586,700
Get a cash offer in 3 minutes
Find out how much your home could sell for in as little as 3 minutes with a no-obligation cash offer.
Estimated market value
$586,700
- Georgia
- Fulton County
- Johns Creek
- 30022
- 4614 Fountain Bleau Ct
Nearby cities
Nearby neighborhoods
Nearby zip codes
Other Johns Creek Topics
