Skip main navigation
Sold for $458,000
  • $458,000

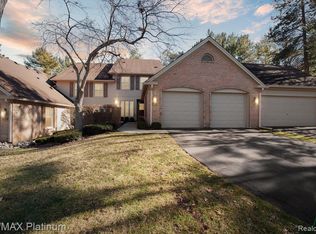
    4614 Golf View Dr #79, Brighton, MI 48116

    2beds
    2,348sqft
    Condominium
    Built in 1990
    -- sqft lot
    $463,900 Zestimate®
    $195/sqft
    $3,507 Estimated rent

    Home value

    $463,900

    $418,000 - $515,000

    $3,507/mo

    Zestimate® history
    Loading
    Loading...

    Owner options

    List your home for rent

    $3,507/mo

    Rent Zestimate®

    Find your next renter with Zillow Rental Manager. Plus, with online applications, you can quickly screen prospective tenants – for free.

    Learn more

    $3,507/mo

    Rent Zestimate®

    Refinance and save

    $3,294/mo

    Est. payment

    Refinancing to a lower rate could help reduce your monthly payments and save thousands over the life of the loan.

    See today's rates

    $3,294/mo

    Est. payment

    Explore your selling options

    Work with a Zillow partner agent

    Leverage their expertise and Zillow's premium Showcase listings to get your home seen by more buyers.

    Get started

    List with your own agent

    Get your home in front of millions of buyers by listing it on Zillow.

    Learn how to do it

    Sell it yourself

    Take full control of how buyers see your home on Zillow by listing For Sale by Owner (FSBO).

    List your home

    What's special

    Welcome to this beautifully updated 2-bedroom, 3.1-bath condo that perfectly blends style and functionality. With an open floor plan, this home is designed for modern living and entertaining. Step into your dream kitchen, featuring top-of-the-line appliances, a huge island perfect for meal prep and casual dining, elegant quartz countertops, and a chic subway tile backsplash that adds a touch of sophistication. The spacious great room boasts a cozy gas fireplace, creating a warm and inviting atmosphere, while a sliding glass door leads to a lovely deck—ideal for outdoor relaxation or entertaining. Convenience is key with a first-floor laundry, making daily tasks a breeze. The large primary bedroom is a true retreat, featuring vaulted ceilings that enhance the sense of space and a gorgeous spa-like bathroom complete with luxurious finishes. Two walk-in closets provide ample storage, ensuring you have everything you need at your fingertips. The second bedroom also includes its own private bath, perfect for guests or family members. The finished basement offers fantastic flex space that can be used for entertaining, a home gym, or a possible 3rd non-conforming bedroom. A full bath and a large storage room add to the functionality of this lower level. Recent updates include newer vinyl plank flooring, carpeting, windows, furnace, and AC, ensuring peace of mind and energy efficiency. The convenience of a 2-car attached garage completes this exceptional home. Don’t miss your opportunity to own this stunning condo that combines modern elegance with everyday practicality. Schedule your showing today and experience the perfect blend of comfort and style! Enjoy Crooked Lake priviledges and beach access along with tennis courts. Oak Pointe Country Club memberships are not required.

    Zillow last checked:

    Listing updated:

    Listed by:

    John MacLeod 248-866-7694,

    Partners Real Estate Professionals PC,

    Susan Bonstelle 810-360-3163,

    Partners Real Estate Professionals PC

    Bought with:

    Michelle Vedder, 6501301460

    Real Estate One-Brighton

    Source: Realcomp II,MLS#: 20251012289MLS Logo

    Facts & features

    Interior

    Bedrooms & bathrooms
    • Bedrooms: 2
    • Bathrooms: 4
    • Full bathrooms: 3
    • 1/2 bathrooms: 1
    Primary bedroom
    • Level: Second
    • Area: 342
    • Dimensions: 18 X 19
    Bedroom
    • Level: Second
    • Area: 208
    • Dimensions: 13 X 16
    Primary bathroom
    • Level: Second
    • Area: 90
    • Dimensions: 10 X 9
    Other
    • Level: Second
    • Area: 45
    • Dimensions: 5 X 9
    Other
    • Level: Basement
    • Area: 45
    • Dimensions: 5 X 9
    Other
    • Level: Entry
    • Area: 25
    • Dimensions: 5 X 5
    Dining room
    • Level: Entry
    • Area: 150
    • Dimensions: 15 X 10
    Family room
    • Level: Basement
    • Area: 285
    • Dimensions: 19 X 15
    Kitchen
    • Level: Entry
    • Area: 228
    • Dimensions: 12 X 19
    Laundry
    • Level: Entry
    • Area: 60
    • Dimensions: 6 X 10
    Heating
    • Forced Air, Natural Gas
    Cooling
    • Ceiling Fans, Central Air
    Appliances
    • Included: Dishwasher, Disposal, Dryer, Free Standing Gas Range, Free Standing Refrigerator, Humidifier, Microwave, Stainless Steel Appliances, Washer, Water Softener Owned
    Features
    • High Speed Internet
    • Basement: Finished,Full
    • Has fireplace: Yes
    • Fireplace features: Gas, Great Room
    Interior area
    • Total interior livable area: 2,348 sqft
    • Finished area above ground: 1,848
    • Finished area below ground: 500

    Property

    Parking
    • Total spaces: 2
    • Parking features: Two Car Garage, Attached, Direct Access, Electricityin Garage, Garage Faces Front, Garage Door Opener
    • Attached garage spaces: 2
    Features
    • Levels: Two
    • Stories: 2
    • Entry location: GroundLevelwSteps
    • Patio & porch: Deck, Porch
    • Exterior features: Grounds Maintenance, Lighting
    • Waterfront features: Beach Access, Lake Privileges
    • Body of water: Crooked Lake
    Details
    • Parcel number: 1128403079
    • Special conditions: Short Sale No,Standard

    Construction

    Type & style
    • Home type: Condo
    • Architectural style: Colonial
    • Property subtype: Condominium
    Materials
    • Brick, Stone, Wood Siding
    • Foundation: Basement, Poured
    • Roof: Asphalt
    Condition
    • New construction: No
    • Year built: 1990
    • Major remodel year: 2024

    Utilities & green energy

    • Sewer: Public Sewer
    • Water: Public

    Community & neighborhood

    Security
    • Security features: Smoke Detectors
    Community
    • Community features: Tennis Courts
    Location
    • Region: Brighton
    • Subdivision: PINE EAGLES CONDO

    HOA & financial

    HOA
    • Has HOA: Yes
    • HOA fee: $450 monthly
    • Services included: Maintenance Grounds, Maintenance Structure, Sewer, Snow Removal, Water
    • Association phone: 810-225-3244

    Other

    Other facts
    • Listing agreement: Exclusive Right To Sell
    • Listing terms: Cash,Conventional

    Price history

    DateEventPrice
    8/22/2025Sold$458,000-1.5%$195/sqft
    Source: Realcomp II #20251012289 Report a problem
    8/8/2025Pending sale$465,000$198/sqft
    Source: Realcomp II #20251012289 Report a problem
    7/8/2025Contingent$465,000$198/sqft
    Source: Realcomp II #20251012289 Report a problem
    6/28/2025Listed for sale$465,000+32.9%$198/sqft
    Source: Realcomp II #20251012289 Report a problem
    3/21/2023Sold$350,000-2.8%$149/sqft
    Source: Realcomp II #20230011963 Report a problem
    2/21/2023Pending sale$359,900$153/sqft
    Source: Realcomp II #20230011963 Report a problem
    2/18/2023Listed for sale$359,900$153/sqft
    Source: Realcomp II #20230011963 Report a problem

    Public tax history

    Tax history is unavailable.

    Neighborhood: 48116

    Nearby schools

    GreatSchools rating
    Get a cash offer in 3 minutes
    Find out how much your home could sell for in as little as 3 minutes with a no-obligation cash offer.
    Estimated market value
    $463,900
    Get a cash offer in 3 minutes
    Find out how much your home could sell for in as little as 3 minutes with a no-obligation cash offer.
    Estimated market value
    $463,900