Skip main navigation
Sold for $1,300,000
  • $1,300,000

    4614 Houndshaven Way, San Jose, CA 95111

    3beds
    1,385sqft
    Residential, Single Family Residence
    Built in 2024
    5,500 Square Feet Lot
    $1,280,700 Zestimate®
    $939/sqft
    $4,299 Estimated rent

    Home value

    $1,280,700

    $1.18M - $1.40M

    $4,299/mo

    Zestimate® history
    Loading
    Loading...

    Owner options

    List your home for rent

    $4,299/mo

    Rent Zestimate®

    Find your next renter with Zillow Rental Manager. Plus, with online applications, you can quickly screen prospective tenants – for free.

    Learn more

    $4,299/mo

    Rent Zestimate®

    Refinance and save

    $8,467/mo

    Est. payment

    Refinancing to a lower rate could help reduce your monthly payments and save thousands over the life of the loan.

    See today's rates

    $8,467/mo

    Est. payment

    Explore your selling options

    Work with a Zillow partner agent

    Leverage their expertise and Zillow's premium Showcase listings to get your home seen by more buyers.

    Get started

    List with your own agent

    Get your home in front of millions of buyers by listing it on Zillow.

    Learn how to do it

    Sell it yourself

    Take full control of how buyers see your home on Zillow by listing For Sale by Owner (FSBO).

    List your home

    What's special

    New roofBrand new appliancesCenter islandOpen concept livingBrand new floorsNew cabinetsNew landscaping
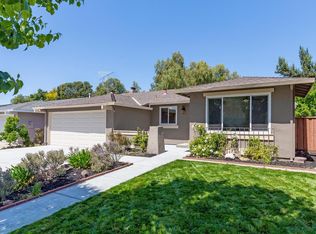
    Light, bright and airy this home is completely rebuilt in 2024. From an open concept living with the latest features, From brand new floors throughout to new roof, new foundation. Boasting Kitchen w/ granite counter tops, center island, new cabinets, dual pane windows throughout the home, brand new appliances, new landscaping, and a living room that opens up to a beautiful finished backyard patio creating an indoor/outdoor entertaining area. With so much more to offer. Come see for yourself.

    Zillow last checked:

    Listing updated:

    Listed by:

    Janki Patel DRE #01878727 925-989-8998,

    Y Realty

    Bought with:

    Ali Mivehi, DRE #01978851

    Real Brokerage Technologies, Inc

    Source: Bay East AOR,MLS#: 41110331MLS Logo

    Facts & features

    Interior

    Bedrooms & bathrooms
    • Bedrooms: 3
    • Bathrooms: 2
    • Full bathrooms: 2
    Rooms
    • Room types: 1 Bedroom, 2 Bedrooms, 3 Bedrooms, 2 Baths, Primary Bedrm Suite - 1, Main Entry, Dining Room, Family Room, Dining Area, Kitchen, Primary Bathroom, Primary Bedroom
    Kitchen
    • Features: 220 Volt Outlet, Counter - Solid Surface, Stone Counters, Dishwasher, Eat-in Kitchen, Electric Range/Cooktop, Disposal, Ice Maker Hookup, Kitchen Island, Pantry, Range/Oven Free Standing, Refrigerator, Self-Cleaning Oven, Trash Compactor, Updated Kitchen
    Heating
    • Electric
    Cooling
    • Ceiling Fan(s), Central Air, New Construction Option
    Appliances
    • Included: Dishwasher, Electric Range, Plumbed For Ice Maker, Free-Standing Range, Refrigerator, Self Cleaning Oven, Trash Compactor, Dryer, Washer, Electric Water Heater
    • Laundry: In Garage, Electric
    Features
    • Counter - Solid Surface, Pantry, Updated Kitchen
    • Flooring: Laminate
    • Windows: Double Pane Windows, Window Coverings
    • Has fireplace: No
    • Fireplace features: None
    Interior area
    • Total structure area: 1,385
    • Total interior livable area: 1,385 sqft

    Property

    Parking
    • Total spaces: 2
    • Parking features: Attached, Garage Door Opener
    • Garage spaces: 2
    Features
    • Levels: One
    • Stories: 1
    • Entry location: No Steps to Entry
    • Patio & porch: Rear Porch
    • Pool features: None
    Lot
    • Size: 5,500 Square Feet
    • Features: Back Yard, Front Yard, Landscaped, Sprinklers In Rear, Landscape Back, Landscape Front
    Details
    • Parcel number: 68454029
    • Special conditions: Standard
    • Other equipment: Irrigation Equipment

    Construction

    Type & style
    • Home type: SingleFamily
    • Architectural style: Contemporary
    • Property subtype: Residential, Single Family Residence
    Materials
    • Shingles
    • Foundation: Slab
    • Roof: Shingle
    Condition
    • New construction: Yes
    • Year built: 2024

    Utilities & green energy

    • Electric: No Solar, 220 Volts in Kitchen, 220 Volts in Laundry
    • Utilities for property: Individual Electric Meter

    Community & HOA

    Community
    • Security: Fire Alarm, Carbon Monoxide Detector(s), Double Strapped Water Heater, Security System Owned
    • Subdivision: Edenvale
    HOA
    • Has HOA: No
    Location
    • Region: San Jose

    Financial & listing details

    • Price per square foot: $939/sqft
    • Tax assessed value: $288,961
    • Annual tax amount: $5,884
    • Price range: $1.3M - $1.3M
    • Date on market: 9/4/2025
    • Listing agreement: Excl Right
    • Listing terms: New Loan
    • Electric utility on property: Yes

    Price history

    DateEventPrice
    11/3/2025Sold$1,300,000+0.9%$939/sqft
    Source: Bay East AOR #41110331 Report a problem
    10/7/2025Pending sale$1,288,000$930/sqft
    Source: Bay East AOR #41110331 Report a problem
    10/1/2025Price change$1,288,000-6.3%$930/sqft
    Source: Bay East AOR #41110331 Report a problem
    9/4/2025Listed for sale$1,375,000+6447.6%$993/sqft
    Source: Bay East AOR #41110331 Report a problem
    12/6/2024Listing removed$5,200$4/sqft
    Source: Zillow Rentals Report a problem
    11/17/2024Listed for rent$5,200$4/sqft
    Source: Zillow Rentals Report a problem
    7/9/2021Sold$21,000-88.8%$15/sqft
    Source: Public Record Report a problem
    4/26/1996Sold$188,000$136/sqft
    Source: Public Record Report a problem

    Public tax history

    YearProperty taxesTax assessment
    2025$5,884 +34.2%$288,961 +65.5%
    2024$4,386 -30.5%$174,582 -47.9%
    2023$6,312 +1%$335,132 +2%
    2022$6,252 +22.5%$328,561 +13.9%
    2021$5,104 +2.9%$288,508 +1%
    2020$4,960 $285,550 +2%
    2019$4,960 +3.8%$279,952 +2%
    2018$4,779 $274,463 +2%
    2017$4,779 +1.5%$269,083 +2%
    2016$4,709 +7.5%$263,808 +1.5%
    2015$4,382 +14.3%$259,846 +2%
    2014$3,832 $254,757 +0.5%
    2013-- $253,606 +2%
    2012-- $248,634 +2%
    2011-- $243,760 +0.8%
    2010-- $241,939 -0.2%
    2009-- $242,515 +2%
    2008-- $237,761 +2%
    2007-- $233,100 +2%
    2006-- $228,531 +2%
    2005-- $224,051 +2%
    2004-- $219,659 +1.9%
    2003-- $215,634 +2%
    2002-- $211,407 +2%
    2001-- $207,263
    Find assessor info on the county website

    Neighborhood: Edenvale - Seven Trees

    Nearby schools

    GreatSchools rating
    Get a cash offer in 3 minutes
    Find out how much your home could sell for in as little as 3 minutes with a no-obligation cash offer.
    Estimated market value
    $1,280,700
    Get a cash offer in 3 minutes
    Find out how much your home could sell for in as little as 3 minutes with a no-obligation cash offer.
    Estimated market value
    $1,280,700