Skip main navigation
Sold for $1,725,000
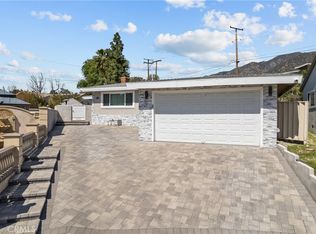
Street View
  • Listed by: Re/Max Tri-City Realty • Jennifer Yeon • Contact: 818-389-5129
    Bought with: Dom Real Estate Group
    $1,725,000

    4614 Hume Ave, La Crescenta, CA 91214

    5beds
    2,505sqft
    Single Family Residence
    Built in 1956
    7,905 Square Feet Lot
    $1,820,000 Zestimate®
    $689/sqft
    $7,243 Estimated rent

    Home value

    $1,820,000

    $1.71M - $1.95M

    $7,243/mo

    Zestimate® history
    Loading
    Loading...

    Owner options

    List your home for rent

    $7,243/mo

    Rent Zestimate®

    Find your next renter with Zillow Rental Manager. Plus, with online applications, you can quickly screen prospective tenants – for free.

    Learn more

    $7,243/mo

    Rent Zestimate®

    Refinance and save

    $10,935/mo

    Est. payment

    Refinancing to a lower rate could help reduce your monthly payments and save thousands over the life of the loan.

    See today's rates

    $10,935/mo

    Est. payment

    Explore your selling options

    Work with a Zillow partner agent

    Leverage their expertise and Zillow's premium Showcase listings to get your home seen by more buyers.

    Get started

    List with your own agent

    Get your home in front of millions of buyers by listing it on Zillow.

    Learn how to do it

    Sell it yourself

    Take full control of how buyers see your home on Zillow by listing For Sale by Owner (FSBO).

    List your home

    What's special

    Junior suiteMaster suiteAttached garageWooden floorsFrench country cabinetsCopper plumbingUpdated spacious kitchen
    Located in a highly sought-after cul-de-sac and family friendly neighborhood! This extended and beautiful home boasts everything you could ever want and more.As you enter, you will be greeted by a spacious formal living room, perfect for entertaining guests or relaxing with your loved ones. The first level features 3 bedrooms and two full bathrooms, including a junior suite for added convenience. The dining and family area opens up to the backyard, which features a pool. The updated spacious kitchen comes with french country cabinets, quartz countertop, mosaic backsplash, and an island. Upstairs, you will find two more bedrooms including a master suite with walk-in closet, and a breathtaking mountain view from the loft.This home also offers many desirable features, such as a gated pool that has been newly resurfaced, dual pane windows, wooden floors, tank less water heater, copper plumbing, two zones of HVAC, attached garage, and 20 solar panels installed meaning less worry about your energy cost.Don't miss the opportunity to make this stunning home yours.!!

    Zillow last checked:

    Listing updated:

    Listed by:

    Jennifer Yeon DRE #01030446 (818)389-5129,

    Re/Max Tri-City Realty

    Bought with:

    Oleg Korolov, DRE #01955895

    Dom Real Estate Group

    Source: CRMLS,MLS#: P1-17388MLS LogoOriginating MLS: California Regional MLS (Ventura & Pasadena-Foothills AORs)

    Facts & features

    Interior

    Bedrooms & bathrooms
    • Bedrooms: 5
    • Bathrooms: 3
    • Full bathrooms: 3
    • Main level bathrooms: 2
    • Main level bedrooms: 3
    Rooms
    • Room types: Entry/Foyer, Kitchen, Loft, Living Room, Primary Bedroom, Other
    Primary bedroom
    • Features: Primary Suite
    Primary bedroom
    • Features: Multiple Primary Suites
    Bathroom
    • Features: Dual Sinks, Upgraded
    Kitchen
    • Features: Kitchen Island, Quartz Counters, Updated Kitchen
    Other
    • Features: Walk-In Closet(s)
    Heating
    • Forced Air, Solar
    Cooling
    • Central Air
    Appliances
    • Included: Dishwasher, Gas Cooktop, Tankless Water Heater
    • Laundry: In Garage
    Features
    • Balcony, Breakfast Area, Quartz Counters, Recessed Lighting, Loft, Multiple Primary Suites, Primary Suite, Walk-In Closet(s)
    • Flooring: Tile, Wood
    • Windows: Double Pane Windows
    • Has fireplace: No
    • Fireplace features: None
    • Common walls with other units/homes: No Common Walls
    Interior area
    • Total interior livable area: 2,505 sqft

    Property

    Parking
    • Total spaces: 2
    • Parking features: Garage - Attached
    • Attached garage spaces: 1
    Features
    • Levels: Two
    • Stories: 2
    • Entry location: main
    • Patio & porch: None, Balcony
    • Exterior features: Balcony
    • Has private pool: Yes
    • Pool features: Fenced, In Ground
    • Spa features: None
    • Has view: Yes
    • View description: Mountain(s)
    Lot
    • Size: 7,905 Square Feet
    • Features: Sprinklers None
    Details
    • Parcel number: 5802014016
    • Special conditions: Standard

    Construction

    Type & style
    • Home type: SingleFamily
    • Property subtype: Single Family Residence
    Materials
    • Copper Plumbing
    • Roof: Composition
    Condition
    • Turnkey
    • Year built: 1956

    Utilities & green energy

    • Sewer: Public Sewer
    • Water: Public

    Community & HOA

    Community
    • Features: Foothills
    Location
    • Region: La Crescenta

    Financial & listing details

    • Price per square foot: $689/sqft
    • Tax assessed value: $1,759,500
    • Annual tax amount: $19,950
    • Date on market: 4/25/2024
    • Cumulative days on market: 59 days
    • Listing terms: Cash,Cash to New Loan,Conventional

    Price history

    DateEventPrice
    6/25/2024Sold$1,725,000+7.9%$689/sqft
    Source: CRMLS #P1-17388 Report a problem
    6/22/2024Pending sale$1,599,000$638/sqft
    Source: CRMLS #P1-17388 Report a problem
    6/3/2024Contingent$1,599,000$638/sqft
    Source: CRMLS #P1-17388 Report a problem
    5/16/2024Listed for sale$1,599,000$638/sqft
    Source: CRMLS #P1-17388 Report a problem
    5/6/2024Contingent$1,599,000$638/sqft
    Source: CRMLS #P1-17388 Report a problem
    4/25/2024Listed for sale$1,599,000+286.2%$638/sqft
    Source: CRMLS #P1-17388 Report a problem
    6/19/2002Sold$414,000+8.4%$165/sqft
    Source: Public Record Report a problem
    9/28/2001Sold$382,000+7.6%$152/sqft
    Source: Public Record Report a problem
    12/17/1999Sold$355,000+43.7%$142/sqft
    Source: Public Record Report a problem
    8/31/1999Sold$247,000$99/sqft
    Source: Public Record Report a problem

    Public tax history

    YearProperty taxesTax assessment
    2025$19,950 +120%$1,759,500 +126.8%
    2024$9,067 +2.2%$775,867 +2%
    2023$8,869 +4%$760,655 +2%
    2022$8,524 +1.8%$745,742 +2%
    2021$8,372 +1.4%$731,121 +1%
    2020$8,253 $723,626 +2%
    2019$8,253 +4.9%$709,438 +2%
    2018$7,867 $695,529 +2%
    2017$7,867 +1.6%$681,892 +2.4%
    2016$7,746 +3.8%$665,772 +30.8%
    2015$7,466 +32.5%$508,875 +2%
    2014$5,637 $498,908 +2.5%
    2012-- $486,916 +2%
    2011-- $477,370 +0.8%
    2010-- $473,803 -0.2%
    2009-- $474,929 +2%
    2008-- $465,618 +2%
    2007-- $456,489 +2%
    2006-- $447,540
    2005-- $447,540 +4%
    2004-- $430,163 +1.9%
    2003-- $422,280 +10.5%
    2002-- $382,000 +7.6%
    2000-- $355,000
    Find assessor info on the county website

    Neighborhood: 91214

    Nearby schools

    GreatSchools rating
    Get a cash offer in 3 minutes
    Find out how much your home could sell for in as little as 3 minutes with a no-obligation cash offer.
    Estimated market value
    $1,820,000
    Get a cash offer in 3 minutes
    Find out how much your home could sell for in as little as 3 minutes with a no-obligation cash offer.
    Estimated market value
    $1,820,000