Skip main navigation
Off market
  • $684,800

    4614 Jewel Dr, Lancaster, CA 93536

    5beds
    4,434sqft
    SingleFamily
    Built in 2013
    7,405 Square Feet Lot
    $684,800 Zestimate®
    $154/sqft
    $4,326 Estimated rent

    Home value

    $684,800

    $651,000 - $719,000

    $4,326/mo

    Zestimate® history
    Loading
    Loading...

    Owner options

    List your home for rent

    $4,326/mo

    Rent Zestimate®

    Find your next renter with Zillow Rental Manager. Plus, with online applications, you can quickly screen prospective tenants – for free.

    Learn more

    $4,326/mo

    Rent Zestimate®

    Refinance and save

    $4,341/mo

    Est. payment

    Refinancing to a lower rate could help reduce your monthly payments and save thousands over the life of the loan.

    See today's rates

    $4,341/mo

    Est. payment

    Explore your selling options

    Work with a Zillow partner agent

    Leverage their expertise and Zillow's premium Showcase listings to get your home seen by more buyers.

    Get started

    List with your own agent

    Get your home in front of millions of buyers by listing it on Zillow.

    Learn how to do it

    Sell it yourself

    Take full control of how buyers see your home on Zillow by listing For Sale by Owner (FSBO).

    List your home

    What's special

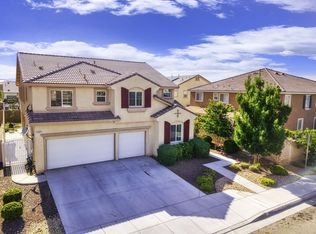
    Enjoy the elegance of this masterful creation. Although expansive in size, it exudes warmth & comfort. A stunning entryway welcomes you w/ elegant touches at every turn. Recessed lighting, Laminate flooring, Crown molding & more. Many gathering areas but the heart of this home is the Grand Butler's kitchen, boasting the finest elements. Luxury granite counters, back splash, cabinetry, center island, walk-in pantry & double oven. The coffee bar completes the feel. The Utility room serves as a Laundry room AND a Chef's pantry, providing immense storage for smaller appliances & an addl' fridge. Guest Room & a full bath downstairs. Upstairs is the extraordinaire Master w/ an en-suite & a massive walk-in closet. Spacious Loft & comfortable bedrooms allow for ample accommodations. The Backyard is an entertainer's dream, portraying an incredible atmosphere, w/ a covered patio, dotted by lighting & scenic landscaping. If the BEST of everything is your way of life, you just found YOUR new home!

    This property is off market, which means it's not currently listed for sale or rent on Zillow. This may be different from what's available on other websites or public sources.
    Facts & features

    Interior

    Bedrooms & bathrooms
    • Bedrooms: 5
    • Bathrooms: 3
    • Full bathrooms: 3
    Heating
    • Other, Gas
    Cooling
    • Central
    Appliances
    • Included: Dishwasher, Garbage disposal, Microwave
    • Laundry: Individual Room, Gas Dryer Hookup
    Features
    • Beamed Ceilings, Granite Counters, Block Walls, Dry Bar, Open Floorplan, Ceiling Fan(s), Built-in Features, Crown Molding, High Ceilings, Storage
    • Flooring: Tile, Carpet, Laminate
    • Doors: French Doors, Double Door Entry
    • Windows: Custom Covering
    • Has fireplace: Yes
    • Fireplace features: Gas, Family Room
    • Common walls with other units/homes: No Common Walls
    Interior area
    • Total interior livable area: 4,434 sqft

    Property

    Parking
    • Total spaces: 3
    Features
    • Levels: Two
    • Patio & porch: Covered, Slab, Rear Porch
    • Exterior features: Stucco
    • Fencing: Block
    Lot
    • Size: 7,405 sqft
    • Features: Back Yard, Front Yard, Paved, Sprinklers In Rear, Landscaped, Sprinklers In Front, Lot 6500-9999, Desert Back, Rectangular Lot
    Details
    • Parcel number: 3153098009
    • Special conditions: Standard

    Construction

    Type & style
    • Home type: SingleFamily
    • Architectural style: Traditional
    Materials
    • Roof: Tile
    Condition
    • Turnkey, Updated/Remodeled
    • Year built: 2013

    Utilities & green energy

    • Electric: Standard
    • Sewer: Public Sewer
    • Water: Public
    • Utilities for property: Cable Available, Water Connected, Phone Available, Sewer Connected, Electricity Connected, Natural Gas Connected

    Community & neighborhood

    Location
    • Region: Lancaster

    Other

    Other facts
    • CommonWalls: No Common Walls
    • ConstructionMaterials: Stucco
    • CountyOrParish: Los Angeles
    • EatingArea: Family Kitchen, Separated, Dining Room
    • PropertyType: Residential
    • StateOrProvince: CA
    • YearBuiltSource: Assessor
    • LaundryFeatures: Individual Room, Gas Dryer Hookup
    • PreviousStandardStatus: Active
    • StandardStatus: Pending
    • ArchitecturalStyle: Traditional
    • CommunityFeatures: Sidewalks, Curbs, Street Lights
    • LotFeatures: Back Yard, Front Yard, Paved, Sprinklers In Rear, Landscaped, Sprinklers In Front, Lot 6500-9999, Desert Back, Rectangular Lot
    • SpecialListingConditions: Standard
    • FireplaceFeatures: Gas, Family Room
    • Roof: Tile
    • RoomType: Living Room, Bonus Room, Main Floor Bedroom, Master Suite, Family Room, Great Room, Separate Family Room, Loft, Utility Room, Home Theatre, Kitchen, Laundry
    • DoorFeatures: French Doors, Double Door Entry
    • PatioAndPorchFeatures: Covered, Slab, Rear Porch
    • PropertyCondition: Turnkey, Updated/Remodeled
    • StreetSuffix: Drive
    • Appliances: Convection Oven, Dishwasher, Microwave, Gas Range, Double Oven, Water Purifier, Vented Exhaust Fan, Water Heater, Disposal
    • WindowFeatures: Custom Covering
    • View: Neighborhood
    • InteriorFeatures: Beamed Ceilings, Granite Counters, Block Walls, Dry Bar, Open Floorplan, Ceiling Fan(s), Built-in Features, Crown Molding, High Ceilings, Storage
    • InteriorFeatures: Pantry
    • City: Lancaster
    • MLSAreaMajor: LAC - Lancaster
    • InteriorFeatures: Attic Fan
    • ParkingFeatures: Garage - Three Door
    • HighSchoolDistrict: Antelope
    • Electric: Standard
    • Levels: Two
    • RoadSurfaceType: Paved
    • ElevationUnits: Feet
    • LivingAreaUnits: Square Feet
    • Utilities: Cable Available, Water Connected, Phone Available, Sewer Connected, Electricity Connected, Natural Gas Connected
    • WaterSource: Public
    • LotSizeSource: Assessor
    • FoundationDetails: Slab
    • RoadFrontageType: City Street
    • Flooring: Carpet, Tile, Laminate
    • AttachedGarageYN: 1
    • Country: US
    • RoomKitchenFeatures: Kitchen Island, Kitchen Open to Family Room, Granite Counters, Pots & Pan Drawers, Walk-In Pantry, Remodeled Kitchen, Butler's Pantry
    • RoomBathroomFeatures: Double Sinks In Master Bath, Remodeled, Separate tub and shower, Upgraded, Walk-in shower, Double sinks in bath(s), Granite Counters, Exhaust fan(s)
    • Fencing: Block
    • TaxTractNumber: 53102
    • Sewer: Public Sewer
    • Cooling: Central Air
    • Heating: Central
    • SeniorCommunityYN: 0
    • ParcelNumber: 3153098009
    • Road surface type: Paved

    Price history

    DateEventPrice
    10/2/2020Sold$568,000+1.6%$128/sqft
    Source: GAVAR #20006410 Report a problem
    8/20/2020Pending sale$559,000$126/sqft
    Source: Keller Williams Realty A.V. #20006410 Report a problem
    8/14/2020Listed for sale$559,000+43.3%$126/sqft
    Source: Keller Williams Realty A.V. #20006410 Report a problem
    5/13/2016Sold$390,000-2.5%$88/sqft
    Source: GAVAR #15014022 Report a problem
    3/16/2016Pending sale$399,900$90/sqft
    Source: Berkshire Hathaway HomeServices Troth, REALTORS #15014022 Report a problem
    1/27/2016Price change$399,900-1.3%$90/sqft
    Source: Berkshire Hathaway HomeServices Troth, REALTORS #15014022 Report a problem
    1/13/2016Price change$405,000-4.7%$91/sqft
    Source: Berkshire Hathaway HomeServices Troth, REALTORS #15014022 Report a problem
    12/26/2015Listed for sale$425,000+23.2%$96/sqft
    Source: Berkshire Hathaway HomeServices Troth, REALTORS #15014022 Report a problem
    5/17/2013Sold$345,000$78/sqft
    Source: Public Record Report a problem

    Public tax history

    YearProperty taxesTax assessment
    2025$11,494 +5%$614,818 +2%
    2024$10,946 +2.1%$602,764 +2%
    2023$10,716 +3.2%$590,946 +2%
    2022$10,381 +5.2%$579,360 +2%
    2021$9,865 +7.3%$568,000 +11.3%
    2020$9,192 $510,510 +23.4%
    2019$9,192 +17.3%$413,870 +2%
    2018$7,836 $405,755 +2%
    2017$7,836 +1.3%$397,800 +11%
    2016$7,734 +11.9%$358,461 +1.5%
    2015$6,914 +3.1%$353,078 +2%
    2014$6,709 $346,163 +738%
    2012-- $41,310 +2%
    2011-- $40,500 +88.5%
    2010-- $21,490 -0.2%
    2009-- $21,542 +2%
    2008-- $21,120 +2%
    2007-- $20,706

    Find assessor info on the county website

    Neighborhood: 93536

    Nearby schools

    GreatSchools rating
    Schools provided by the listing agent
    • Middle: Standard

    Source: The MLS. This data may not be complete. We recommend contacting the local school district to confirm school assignments for this home.

    Get a cash offer in 3 minutes
    Find out how much your home could sell for in as little as 3 minutes with a no-obligation cash offer.
    Estimated market value
    $684,800
    Get a cash offer in 3 minutes
    Find out how much your home could sell for in as little as 3 minutes with a no-obligation cash offer.
    Estimated market value
    $684,800