Discover this stunning new construction townhome in Ammon, perfectly blending modern convenience with future potential. The main floor features an inviting living room and a spacious kitchen complete with custom cabinets, solid surface countertops, and a large walk-in pantry. Upstairs, you'll find 3 bedrooms, 2 full bathrooms, and a dedicated laundry room. A standout feature is the full unfinished basement, offering a blank canvas to add value with space for an extra bedroom, bathroom, and family room or home gym. Outside, the fully landscaped and fenced backyard provides a private retreat with vinyl fencing around the perimeter of the building's back yard, and fence partitions between units. Maintenance is a breeze, as HOA dues cover all yard care, giving you more time to enjoy the community park, playground, and two pickleball courts. Complete with a two-car attached garage and low-maintenance living, this home is designed to grow with you. Don't miss your chance to see this amazing home today!
For sale
$332,000
4614 Kapono Ct, Ammon, ID 83406
3beds
2,192sqft
Townhouse
Built in 2026
1,285 Square Feet Lot
$331,700 Zestimate®
$151/sqft
$110/mo HOA
What's special
Two-car attached garageDedicated laundry roomFence partitions between unitsLarge walk-in pantrySpacious kitchenCustom cabinetsSolid surface countertops
- 28 days |
- 741 |
- 59 |
Likely to sell faster than
Zillow last checked:
Listing updated:
Listed by:
Windmiller Group 208-681-5472,
Keller Williams Realty East Idaho,
Jim Windmiller 208-681-5472,
Keller Williams Realty East Idaho
Source: SRMLS,MLS#: 2187192
Loading...
Facts & features
Interior
Bedrooms & bathrooms
- Bedrooms: 3
- Bathrooms: 3
- Full bathrooms: 2
- 1/2 bathrooms: 1
- Main level bathrooms: 1
Kitchen
- Level: Main
Living room
- Level: Main
Basement
- Area: 720
Heating
- Natural Gas, Forced Air
Cooling
- Central Air
Appliances
- Included: Dishwasher, Disposal, Microwave, Electric Range, Gas Water Heater, Plumbed For Water Softener
- Laundry: Upper Level
Features
- Ceiling Fan(s), Vaulted Ceiling(s), Walk-In Closet(s), Breakfast Bar, Master Bath, Pantry
- Flooring: Luxury Vinyl, Carpet, Plank, Tile
- Basement: Egress Windows,Full,Unfinished
- Has fireplace: No
- Fireplace features: None
Interior area
- Total structure area: 2,192
- Total interior livable area: 2,192 sqft
- Finished area above ground: 1,472
- Finished area below ground: 720
Property
Parking
- Total spaces: 2
- Parking features: 2 Stalls, Attached, Garage Door Opener, Concrete
- Attached garage spaces: 2
- Has uncovered spaces: Yes
Features
- Levels: Two
- Stories: 2
- Patio & porch: 2, Patio, Porch
- Fencing: Vinyl,Partial
Lot
- Size: 1,285 Square Feet
- Features: Level, Low Traffic, Sprinkler System Full
Details
- Parcel number: 0000
- Zoning description: Ammon R2 Residence Zone
Construction
Type & style
- Home type: Townhouse
- Property subtype: Townhouse
Materials
- Frame, Primary Exterior Material: Stone, Primary Exterior Material: Vinyl Siding
- Foundation: Concrete Perimeter
Condition
- Year built: 2026
Utilities & green energy
- Electric: Rocky Mountain Power
- Sewer: Public Sewer
- Water: Public
Community & HOA
Community
- Subdivision: Legacy Village
HOA
- Has HOA: Yes
- Services included: Common Area, Maintenance Grounds
- HOA fee: $110 monthly
Location
- Region: Ammon
Financial & listing details
- Price per square foot: $151/sqft
- Tax assessed value: $13,924
- Annual tax amount: $13
- Date on market: 6/19/2026
- Listing terms: Cash,Conventional,FHA,VA Loan
- Inclusions: Range, Stove, Microwave, Dishwasher, Air Conditioning
- Exclusions: Sellers Personal Property
Estimated market value
$331,700
$315,000 - $348,000
$2,002/mo
Price history
| Date | Event | Price |
|---|---|---|
| 6/19/2026 | Listed for sale | $332,000$151/sqft |
Source:  SRMLS #2187192 Report a problem SRMLS #2187192 Report a problem | ||
Public tax history
| Year | Property taxes | Tax assessment |
|---|---|---|
| 2025 | $9 | $13,924 +58.4% |
| 2024 | -- | $8,789 |
Find assessor info on the county website
Monthly payment
Est. payment
Payment breakdown
Explore the cost of this home by adjusting the details. Changes won't be saved.Climate risks
Neighborhood: 83406
Nearby schools
GreatSchools rating
- 3/10Ammon Elementary SchoolGrades: PK-6Distance: 1.3 mi
- 4/10Sandcreek Middle SchoolGrades: 7-8Distance: 1.2 mi
- 9/10Hillcrest High SchoolGrades: 9-12Distance: 1 mi
Schools provided by the listing agent
- Elementary: HILLVIEW 93EL
- Middle: SANDCREEK 93JH
- High: HILLCREST 93HS
Source: SRMLS. This data may not be complete. We recommend contacting the local school district to confirm school assignments for this home.
- $13,924-- bd-- ba-- sqft4606 Kapono Ct, Ammon, ID 83406Off Market
- $13,924-- bd-- ba-- sqft2726 Kapono Ct, Ammon, ID 83406Off Market
- $13,924-- bd-- ba-- sqft4598 Kapono Ct, Ammon, ID 83406Off Market
- $---- bd-- ba-- sqft4615 Kapono Ct, Ammon, ID 83406Sold
- $---- bd-- ba-- sqft4727 Kapono Ct, Ammon, ID 83406Sold
- $332,100-- bd-- ba-- sqft4607 Kapono Ct, Ammon, ID 83406Off Market
- $13,924-- bd-- ba-- sqft4597 Kapono Ct, Ammon, ID 83406Off Market
- $---- bd-- ba-- sqft4566 Kapono Ct, Ammon, ID 83406Sold
A local agent can set up tours, give advice and negotiate with sellers.
Similar homes
- $332,0003 bd3 ba1.8k sqft1389 Remington Trl, Ammon, ID 83406For Sale
 MLS ID #2187526, Jamie Braithwaite, Silvercreek Realty Group. SRMLS
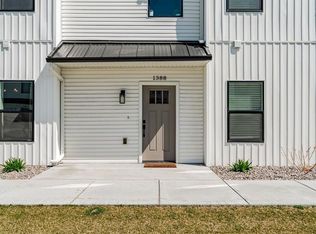
 - $340,0003 bd3 ba1.8k sqft1388 Remington Trl, Ammon, ID 83406For Sale
 MLS ID #2186310, The Biggs Group, LPT Realty LLC. SRMLS
 - $324,9004 bd3 ba1.8k sqft2882 Sunburst Dr, Ammon, ID 83406For Sale
 MLS ID #2185825, Austin Jacobs, Real Broker LLC. SRMLS
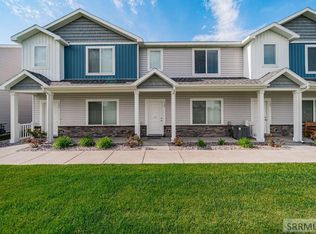
 - $296,9003 bd3 ba1.4k sqft169 S Heath Ln, Idaho Falls, ID 83401For Sale
 MLS ID #2186992, Noel Leon, Real Broker LLC. SRMLS
 - $325,0003 bd3 ba1.4k sqft2764 Derrald Ave, Idaho Falls, ID 83406For SaleMLS ID #2181083, Jennifer Shippen, Real Broker LLC. SRMLS
- $415,0003 bd2 ba2.7k sqft3090 Elixir Rd, Idaho Falls, ID 83406For SaleMLS ID #2187129, Windmiller Group, Keller Williams Realty East Idaho. SRMLS
- $410,0003 bd2 ba2.7k sqft3148 Elixir Rd, Idaho Falls, ID 83406For SaleMLS ID #2187517, Windmiller Group, Keller Williams Realty East Idaho. SRMLS
- $415,0003 bd2 ba2.7k sqft3162 Elixir Rd, Idaho Falls, ID 83406For SaleMLS ID #2187519, Windmiller Group, Keller Williams Realty East Idaho. SRMLS
- $323,0003 bd3 ba1.5k sqft367 N Fanning Ave, Idaho Falls, ID 83401For SaleMLS ID #2180064, Justin Middleton, Silvercreek Realty Group. SRMLS
- $329,5003 bd3 ba1.6k sqft2393 Caddis Way, Idaho Falls, ID 83404For SaleMLS ID #2186186, Anderson Hicks Group, Keller Williams Realty East Idaho. SRMLS
- $445,0004 bd3 ba2.1k sqft4380 High Desert Dr, Ammon, ID 83406For SaleMLS ID #2187606, Brandon Fell, Silvercreek Realty Group. SRMLS
- $355,0003 bd3 ba1.9k sqft1426 Fremont Ave, Idaho Falls, ID 83402For SaleMLS ID #2186451, Hayden Mielke, Evolv Brokerage. SRMLS
- $300,0003 bd3 ba1.7k sqft1483 Fremont Ave, Idaho Falls, ID 83402For SaleMLS ID #2186290, Brady Bell, Bellhaven. SRMLS
- $296,0003 bd3 ba1.4k sqft766 Trails End, Idaho Falls, ID 83402For SaleMLS ID #2186323, Angela Buckland, Axen Realty. SRMLS
- $329,9003 bd3 ba1.6k sqft729 N Curlew Dr, Idaho Falls, ID 83401For SaleMLS ID #2181377, Angie Daw, Silvercreek Realty Group. SRMLS
- from $389,2253 bd2 ba1.2k sqftMilton Plan, Hillcrest Ranch | OLO Builders, Idaho Falls, ID 83406New ConstructionOLO Builders
- $315,0003 bd2 ba1.7k sqft1287 Bear Ave, Idaho Falls, ID 83402For SaleMLS ID #2187157, Connor Van Orden, Keller Williams Realty East Idaho. SRMLS
- $315,0003 bd2 ba1.7k sqft1293 Bear Ave, Idaho Falls, ID 83402For SaleMLS ID #2187166, Connor Van Orden, Keller Williams Realty East Idaho. SRMLS
- $315,0003 bd2 ba1.7k sqft1291 Bear Ave, Idaho Falls, ID 83402For SaleMLS ID #2187164, Connor Van Orden, Keller Williams Realty East Idaho. SRMLS
- $315,0003 bd2 ba1.7k sqft1289 Bear Ave, Idaho Falls, ID 83402For SaleMLS ID #2187163, Connor Van Orden, Keller Williams Realty East Idaho. SRMLS
