Skip main navigation
Off market
  • $774,000

    4614 Lake Forest Dr, Bellevue, NE 68133

    5beds
    5baths
    4,525sqft
    SingleFamily
    Built in 2005
    0.79 Acres Lot
    $774,000 Zestimate®
    $171/sqft
    $3,906 Estimated rent

    Home value

    $774,000

    $728,000 - $820,000

    $3,906/mo

    Zestimate® history
    Loading
    Loading...

    Owner options

    List your home for rent

    $3,906/mo

    Rent Zestimate®

    Find your next renter with Zillow Rental Manager. Plus, with online applications, you can quickly screen prospective tenants – for free.

    Learn more

    $3,906/mo

    Rent Zestimate®

    Refinance and save

    $4,383/mo

    Est. payment

    Refinancing to a lower rate could help reduce your monthly payments and save thousands over the life of the loan.

    See today's rates

    $4,383/mo

    Est. payment

    Explore your selling options

    Work with a Zillow partner agent

    Leverage their expertise and Zillow's premium Showcase listings to get your home seen by more buyers.

    Get started

    List with your own agent

    Get your home in front of millions of buyers by listing it on Zillow.

    Learn how to do it

    Sell it yourself

    Take full control of how buyers see your home on Zillow by listing For Sale by Owner (FSBO).

    List your home

    What's special

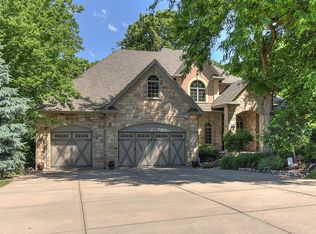
    Complete info: http://lakefrontdreamviews.GreatCustomHome.com - 1-1/2-Story 5BED, 5BTH, 3Car, located in the Beautiful private sub-division of LAKEWOOD VILLAGE. This spectacular Custom Built home features so UP-GRADES and DETAILS you just must see to believe. Main floor plan is open through the KIT, BKF, and FAM RM with a Lake view from every angle amazing details. Ceiling H=24/15/9 detailed throughout. Astonishing Master King and Queen Suit overlooking the lake. MBTH features LRG WIC, His/Her Sinks, Whirlpool Tub, Beautiful detailed Wood, and Tiled floors, Front Den with F/Doors. Dining RM for special family events. 2-FPlaces, Full length 60 ft deck with steps down area for comfort. 2nd-Floor plan features 3 huge BDR and LRG BTH. BSM has an unbelievable detailed REC room w/walk-up bar, EXC RM W/LRG viewing windows, Tiled Floors, Guest BDR and BTH, You will enjoy your private backyard with covered full length patio, Landscaped walls & steps leading down to the private wooded tree area to the LAKE. If you like a VIEW this home is for YOU. Custom Owner Built Upgrades Better than a MODEL. For details on this home, call the 24 hr hotline at 866-311-1336 #3315. For showings, call Scott at 402-214-8735.

    This property is not currently displayed as for sale or rent on Zillow. This may be different from what's on other websites or public sources.

    Facts & features

    Interior

    Bedrooms & bathrooms
    • Bedrooms: 5
    • Bathrooms: 5
    Heating
    • Forced air
    Features
    • Basement: Partially finished
    • Has fireplace: Yes
    Interior area
    • Total interior livable area: 4,525 sqft

    Property

    Parking
    • Parking features: Garage - Attached
    Features
    • Exterior features: Other, Stucco
    Lot
    • Size: 0.79 Acres
    Details
    • Parcel number: 011573297

    Construction

    Type & style
    • Home type: SingleFamily
    Materials
    • Foundation: Concrete
    • Roof: Shake / Shingle
    Condition
    • Year built: 2005

    Community & HOA

    HOA
    • Has HOA: Yes
    • HOA fee: Has HOA fee
    Location
    • Region: Bellevue

    Financial & listing details

    • Price per square foot: $171/sqft
    • Tax assessed value: $588,706
    • Annual tax amount: $10,018

    Price history

    DateEventPrice
    6/6/2012Sold$475,000-5%$105/sqft
    Source: GPRMLS #21203827 Report a problem
    3/7/2012Listed for sale$500,000+5.3%$110/sqft
    Source: Real Estate Associates, Inc. #lakefrontdreamviews Report a problem
    1/7/2012Listing removed$475,000$105/sqft
    Source: NP Dodge Real Estate Sales, Inc #21122139 Report a problem
    5/15/2011Listed for sale$475,000+533.3%$105/sqft
    Source: NP Dodge Real Estate Sales, Inc #21109064 Report a problem
    5/30/2003Sold$75,000$17/sqft
    Source: Public Record Report a problem

    Public tax history

    YearProperty taxesTax assessment
    2025$10,018 +3.4%$588,706 +4.8%
    2024$9,686 -13.4%$561,694 +5.5%
    2023$11,181 -0.9%$532,660 +4.6%
    2022$11,286 -0.4%$509,130
    2021$11,335 -0.1%$509,130 +1.5%
    2020$11,342 -2.5%$501,553 +3.3%
    2019$11,638 +3.4%$485,390 +3.4%
    2018$11,258 -0.8%$469,513 +1.3%
    2017$11,343 +0.4%$463,640 +1.8%
    2016$11,298 $455,494 +3.1%
    2015$11,298 +0.5%$441,919 +1.4%
    2014$11,240 $435,936 -0.2%
    2012$11,240 +17.4%$436,927 +15.9%
    2011$9,575 +0%$376,825 -1.5%
    2010$9,572 +1.7%$382,514 -0.7%
    2009$9,410 +2%$385,085 -1.3%
    2008$9,230 +2.1%$390,097 +0.1%
    2007$9,039 +59.4%$389,600 +6.1%
    2006$5,670 +197.3%$367,302 +59.6%
    2005$1,907 $230,186 +206.9%
    2004$1,907 +59.3%$75,000 +63.9%
    2003$1,197 -1.2%$45,750 -6.3%
    2002$1,211 +287.5%$48,800 +286.1%
    2001$313 +758.3%$12,640 +737.1%
    2000$36 $1,510
    Find assessor info on the county website

    Neighborhood: 68133

    Nearby schools

    GreatSchools rating
    Schools provided by the listing agent
    • Elementary: Anderson Grove
    • Middle: Papillion
    • High: Papillion-La Vista South
    • District: Papillion-La Vista

    Source: The MLS. This data may not be complete. We recommend contacting the local school district to confirm school assignments for this home.

    Get pre-qualified for a loan
    At Zillow Home Loans, we can pre-qualify you in as little as 5 minutes with no impact to your credit score.

    An equal housing lender. NMLS #10287.

    Sell for more on Zillow
    Get a Zillow Showcase℠ listing at no additional cost and you could sell for .
    $774,000
    2% more
    +$15,480
    With Zillow Showcase(estimated)
    $789,480
