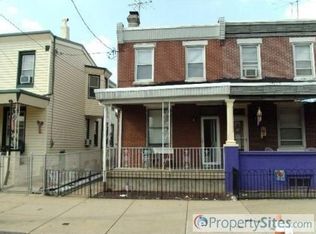
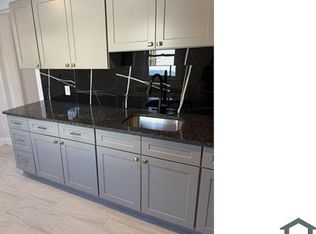
Super convenient and easy off and on ramp to I95 with access to points North and South. Cute twin with a private rear yard and covered front porch. Open floor plan and spacious rooms. Easy access to major routes and public transportation.
Under contract
Est. $125,000
4614 Milnor St, Philadelphia, PA 19137
3beds
1,290sqft
Single Family Residence
Built in 1910
2,000 Square Feet Lot
$-- Zestimate®
$97/sqft
$-- HOA
What's special
Private rear yardOpen floor planCovered front porchSpacious rooms
- 48 days
- 90
- 4
Zillow last checked:
Listing updated:
Listed by:
Mark Lawson 215-248-4444,
Diversified Realty Solutions,
Co-Listing Agent: Marty Urquhart 215-248-4444,
Diversified Realty Solutions
Source: Bright MLS,MLS#: PAPH2664848
Facts & features
Interior
Bedrooms & bathrooms
- Bedrooms: 3
- Bathrooms: 2
- Full bathrooms: 1
- 1/2 bathrooms: 1
- Main level bathrooms: 1
Basement
- Area: 0
Heating
- Radiator, Natural Gas
Cooling
- None
Appliances
- Included: Gas Water Heater
Features
- Basement: Full
- Has fireplace: No
Interior area
- Total structure area: 1,290
- Total interior livable area: 1,290 sqft
- Finished area above ground: 1,290
- Finished area below ground: 0
Property
Parking
- Parking features: On Street
- Has uncovered spaces: Yes
Accessibility
- Accessibility features: None
Features
- Levels: Two
- Stories: 2
- Pool features: None
Lot
- Size: 2,000 Square Feet
- Dimensions: 20.00 x 100.00
Details
- Additional structures: Above Grade, Below Grade
- Parcel number: 453456700
- Zoning: RSA5
- Special conditions: Auction,In Foreclosure
Construction
Type & style
- Home type: SingleFamily
- Architectural style: Traditional
- Property subtype: Single Family Residence
- Attached to another structure: Yes
Materials
- Masonry
- Foundation: Permanent
Condition
- Excellent
- New construction: No
- Year built: 1910
Utilities & green energy
- Sewer: Public Sewer
- Water: Public
Community & HOA
Community
- Subdivision: None Available
HOA
- Has HOA: No
Location
- Region: Philadelphia
- Municipality: PHILADELPHIA
Financial & listing details
- Price per square foot: $97/sqft
- Tax assessed value: $147,500
- Annual tax amount: $2,064
- Date on market: 8/28/2026
- Listing agreement: Exclusive Right To Sell
- Ownership: Fee Simple
Estimated market value
Not available
Estimated sales range
Not available
Not available
Public tax history
| Year | Property taxes | Tax assessment |
|---|---|---|
| 2025 | $2,065 +12.8% | $147,500 +12.8% |
| 2024 | $1,831 | $130,800 |
| 2023 | $1,831 +33.5% | $130,800 |
| 2022 | $1,372 | -- |
| 2021 | $1,372 +7.7% | -- |
| 2018 | $1,274 +78.4% | -- |
| 2017 | $714 +6% | -- |
| 2016 | $673 | -- |
| 2015 | $673 | -- |
| 2014 | $673 +4.5% | $78,100 +516.3% |
| 2012 | $645 | $12,672 |
| 2011 | -- | $12,672 |
| 2010 | -- | $12,672 |
| 2009 | -- | $12,672 |
| 2008 | -- | $12,672 |
| 2007 | -- | $12,672 +7.6% |
| 2006 | -- | $11,776 |
| 2005 | -- | $11,776 |
| 2004 | -- | $11,776 +7.9% |
| 2003 | -- | $10,912 +21.4% |
| 2002 | -- | $8,992 +4.5% |
| 2000 | -- | $8,608 +4.7% |
| 1999 | -- | $8,224 |
Find assessor info on the county website
Climate risks
Neighborhood: Frankford
Nearby schools
Schools provided by the listing agent
- District: Philadelphia City
Source: Bright MLS. This data may not be complete. We recommend contacting the local school district to confirm school assignments for this home.