Skip main navigation
Sold for $2,395,000
Street View
  • $2,395,000

    4614 Morgan Dr, Chevy Chase, MD 20815

    6beds
    5,026sqft
    Single Family Residence
    Built in 2021
    5,040 Square Feet Lot
    $2,414,900 Zestimate®
    $477/sqft
    $7,625 Estimated rent

    Home value

    $2,414,900

    $2.20M - $2.63M

    $7,625/mo

    Zestimate® history
    Loading
    Loading...

    Owner options

    List your home for rent

    $7,625/mo

    Rent Zestimate®

    Find your next renter with Zillow Rental Manager. Plus, with online applications, you can quickly screen prospective tenants – for free.

    Learn more

    $7,625/mo

    Rent Zestimate®

    Refinance and save

    $14,591/mo

    Est. payment

    Refinancing to a lower rate could help reduce your monthly payments and save thousands over the life of the loan.

    See today's rates

    $14,591/mo

    Est. payment

    Explore your selling options

    Work with a Zillow partner agent

    Leverage their expertise and Zillow's premium Showcase listings to get your home seen by more buyers.

    Get started

    List with your own agent

    Get your home in front of millions of buyers by listing it on Zillow.

    Learn how to do it

    Sell it yourself

    Take full control of how buyers see your home on Zillow by listing For Sale by Owner (FSBO).

    List your home

    What's special

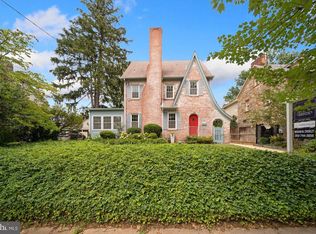
    Tucked away in peaceful Chevy Chase West, this custom-designed farmhouse style home with an elevator offers perfect contemporary comfort. Completed in 2021, and offering nearly-new construction, this exquisite home, with over 5,000 square feet, is at the vibrant center between downtown Bethesda, Friendship Heights, two Red Line Metro stations, and major bus routes. Showcasing a striking façade with handcrafted trim, a very large inviting front porch, and a stone walkway, the home promises memories to come! Inside, refined finishes include wide-plank oak hardwood floors, crown moldings, soaring ceilings, and oversized windows that flood the home with natural light. An elevator connects three levels! Designed for relaxed entertaining, the expansive main level includes a formal living room (or first-floor home office or even a bedroom) and a formal dining room. An inviting family room with a fireplace opens into a chef’s kitchen outfitted with GE Monogram appliances, a 6-burner gas stove, quartz countertops, a large island, custom cabinetry, a wet bar, and a walk-in pantry. French doors lead to a lovely screened flagstone porch with a well-landscaped backyard, offering a sense of privacy. A side mudroom is adjacent to the detached one-car garage with an EV charger, which could offer an exciting opportunity for conversion to a studio or office space. The back and side yards are fully fenced; the screened porch includes 5 custom solar shades to block all the wonderful sunshine out back. On the second level, the primary suite is sunny and relaxing, featuring two oversized walk-in closets and a luxurious marble bath with dual vanities, a frameless glass shower, and a soaking tub. Two additional bedrooms with ensuite baths and generous closets, as well as a generous laundry room, complete the second level. The third level offers additional versatility with a bedroom, full bath, and a lofted space perfect for a home office or private retreat. Throughout the entire home, custom blackout blinds, indoor shutters, and curtains add to this home's appeal. The finished lower level is a dream, with a massive recreation room, built-in bar, guest suite, full bath, and a large room suitable for exercising, weights, and yoga. A separate entrance to the lower level would make this perfect for an au pair or in-law suite. This section of Chevy Chase is just blocks from Norwood Park (soccer, baseball, tennis), Little Falls Park, and the Capital Crescent Trail. You'll find grocery stores, myriad restaurants, cafes, boutique shopping, gyms, Bethesda Public Pool and even an Apple Store nearby. This is a rare opportunity to live in a luxurious home with all modern comforts.

    Zillow last checked:

    Listing updated:

    Listed by:

    Patrick Harwood 301-300-0255,

    Compass,

    Co-Listing Agent: Charles Dudley 240-994-8625,

    Compass

    Bought with:

    Bonnie Bone

    Compass

    Source: Bright MLS,MLS#: MDMC2176976MLS Logo

    Facts & features

    Interior

    Bedrooms & bathrooms
    • Bedrooms: 6
    • Bathrooms: 6
    • Full bathrooms: 5
    • 1/2 bathrooms: 1
    • Main level bathrooms: 1
    • Main level bedrooms: 1
    Basement
    • Description: Percent Finished: 80.0
    • Area: 1512
    Heating
    • Forced Air, Natural Gas
    Cooling
    • Central Air, Electric
    Appliances
    • Included: Gas Water Heater
    • Laundry: Upper Level
    Features
    • Breakfast Area, Butlers Pantry, Combination Kitchen/Living, Crown Molding, Dining Area, Family Room Off Kitchen, Open Floorplan, Formal/Separate Dining Room, Eat-in Kitchen, Kitchen - Gourmet, Kitchen Island, Kitchen - Table Space, Walk-In Closet(s), Elevator, Dry Wall
    • Flooring: Hardwood, Ceramic Tile, Marble, Wood
    • Windows: Double Hung, Energy Efficient, Screens
    • Basement: Other
    • Number of fireplaces: 1
    • Fireplace features: Gas/Propane
    Interior area
    • Total structure area: 5,268
    • Total interior livable area: 5,026 sqft
    • Finished area above ground: 3,756
    • Finished area below ground: 1,270

    Property

    Parking
    • Total spaces: 1
    • Parking features: Garage Door Opener, Garage Faces Front, Detached, Driveway, On Street, Other
    • Garage spaces: 1
    • Has uncovered spaces: Yes
    Accessibility
    • Accessibility features: None
    Features
    • Levels: Four
    • Stories: 4
    • Exterior features: Sidewalks, Storage, Street Lights
    • Pool features: None
    • Fencing: Partial
    Lot
    • Size: 5,040 sqft
    • Features: Front Yard, Rear Yard, Urban
    Details
    • Additional structures: Above Grade, Below Grade
    • Parcel number: 160700473462
    • Zoning: R60
    • Special conditions: Standard

    Construction

    Type & style
    • Home type: SingleFamily
    • Architectural style: Farmhouse/National Folk
    • Property subtype: Single Family Residence
    Materials
    • HardiPlank Type
    • Foundation: Brick/Mortar
    • Roof: Architectural Shingle
    Condition
    • New construction: No
    • Year built: 2021

    Utilities & green energy

    • Sewer: Public Sewer
    • Water: Public

    Community & neighborhood

    Location
    • Region: Chevy Chase
    • Subdivision: Chevy Chase
    • Municipality: Chevy Chase

    Other

    Other facts
    • Listing agreement: Exclusive Right To Sell
    • Listing terms: Cash,Conventional,Negotiable,VA Loan
    • Ownership: Fee Simple

    Price history

    DateEventPrice
    5/30/2025Sold$2,395,000$477/sqft
    Source: Bright MLS #MDMC2176976 Report a problem
    5/8/2025Pending sale$2,395,000$477/sqft
    Source: Bright MLS #MDMC2176976 Report a problem
    5/1/2025Listed for sale$2,395,000+2.6%$477/sqft
    Source: Bright MLS #MDMC2176976 Report a problem
    8/31/2021Sold$2,335,000$465/sqft
    Source: Bright MLS #MDMC737732 Report a problem
    6/8/2021Pending sale$2,335,000$465/sqft
    Source: Bright MLS #MDMC737732 Report a problem
    5/21/2021Contingent$2,335,000$465/sqft
    Source: Bright MLS #MDMC737732 Report a problem
    4/5/2021Listed for sale$2,335,000+143.2%$465/sqft
    Source: Bright MLS #MDMC737732 Report a problem
    3/24/2021Sold$960,000-0.9%$191/sqft
    Source: Public Record Report a problem
    9/30/2020Listing removed$969,000$193/sqft
    Source: Washington Fine Properties, LLC #MDMC722072 Report a problem
    9/29/2020Pending sale$969,000$193/sqft
    Source: Washington Fine Properties, LLC #MDMC722072 Report a problem
    8/28/2020Listed for sale$969,000$193/sqft
    Source: Washington Fine Properties, LLC #MDMC722072 Report a problem

    Public tax history

    YearProperty taxesTax assessment
    2025$26,198 +7.3%$2,238,767 +5.6%
    2024$24,405 +0.8%$2,120,000 +0.8%
    2023$24,221 +15.6%$2,102,167 +10.7%
    2022$20,948 +109.5%$1,898,300 +109.3%
    2021$10,001 -0.1%$907,100
    2020$10,007 -2.1%$907,100 -2.1%
    2019$10,222 -0.2%$927,000
    2018$10,241 +1.7%$927,000 +4.2%
    2017$10,069 +18.7%$889,733 +4.4%
    2016$8,482 $852,467 +4.6%
    2015$8,482 $815,200 +2.7%
    2014$8,482 $793,667 +2.8%
    2013-- $772,133 +2.9%
    2012-- $750,600
    2011-- $750,600
    2010-- $750,600 -10%
    2009-- $833,930 +8.7%
    2008-- $767,492 +9.5%
    2007-- $701,056 +10.5%
    2006-- $634,620 +14.1%
    2005-- $556,210 +16.4%
    2004-- $477,800 +19.6%
    2003-- $399,390 +8.2%
    2002-- $369,190
    2001-- $369,190

    Find assessor info on the county website

    Neighborhood: Chevy Chase Terrace

    Nearby schools

    GreatSchools rating
    Schools provided by the listing agent
    • District: Montgomery County Public Schools

    Source: Bright MLS. This data may not be complete. We recommend contacting the local school district to confirm school assignments for this home.

    Get a cash offer in 3 minutes
    Find out how much your home could sell for in as little as 3 minutes with a no-obligation cash offer.
    Estimated market value
    $2,414,900
    Get a cash offer in 3 minutes
    Find out how much your home could sell for in as little as 3 minutes with a no-obligation cash offer.
    Estimated market value
    $2,414,900